Cadogan Contracting
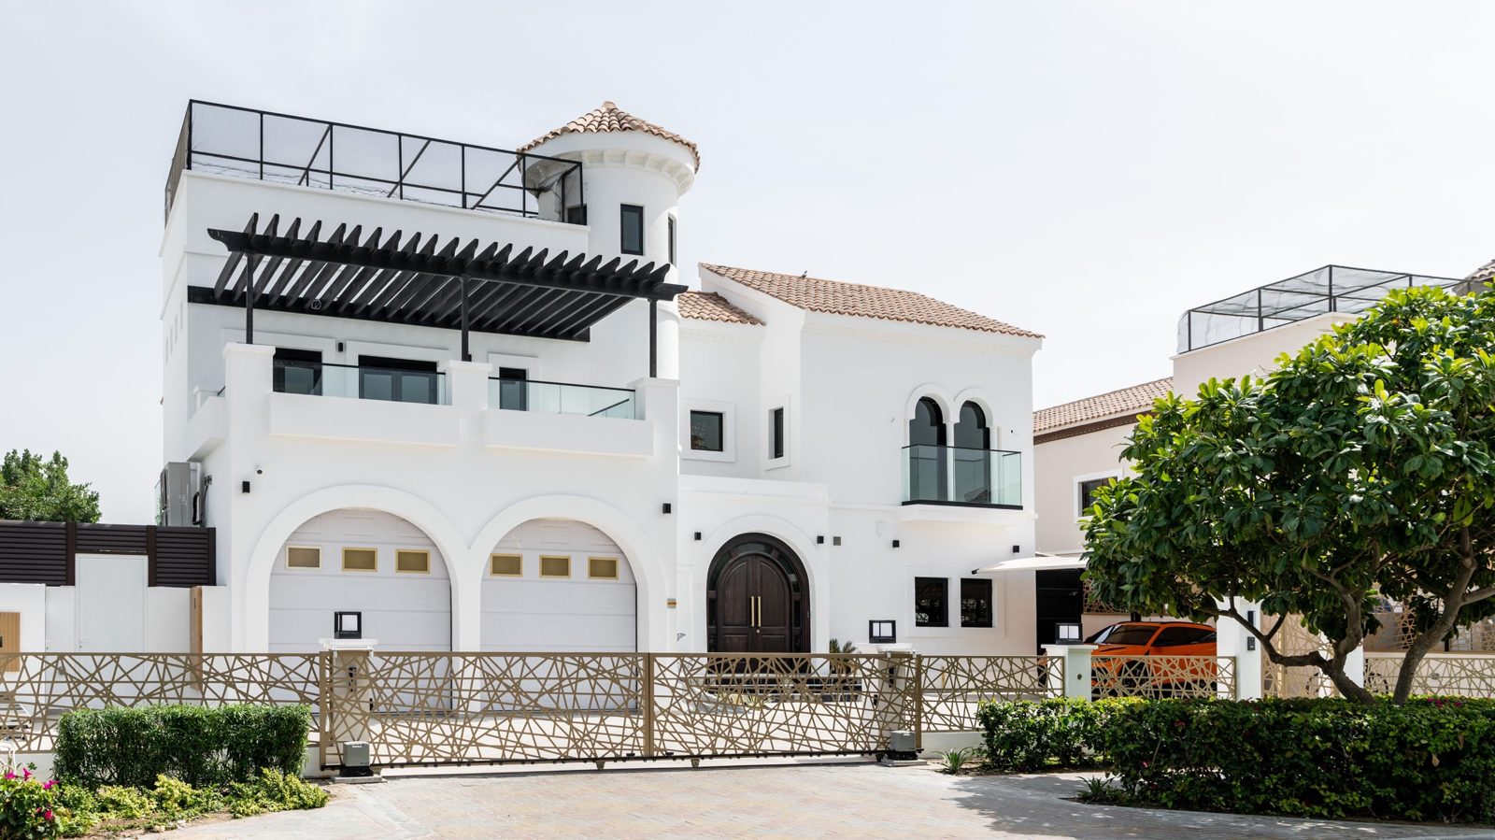
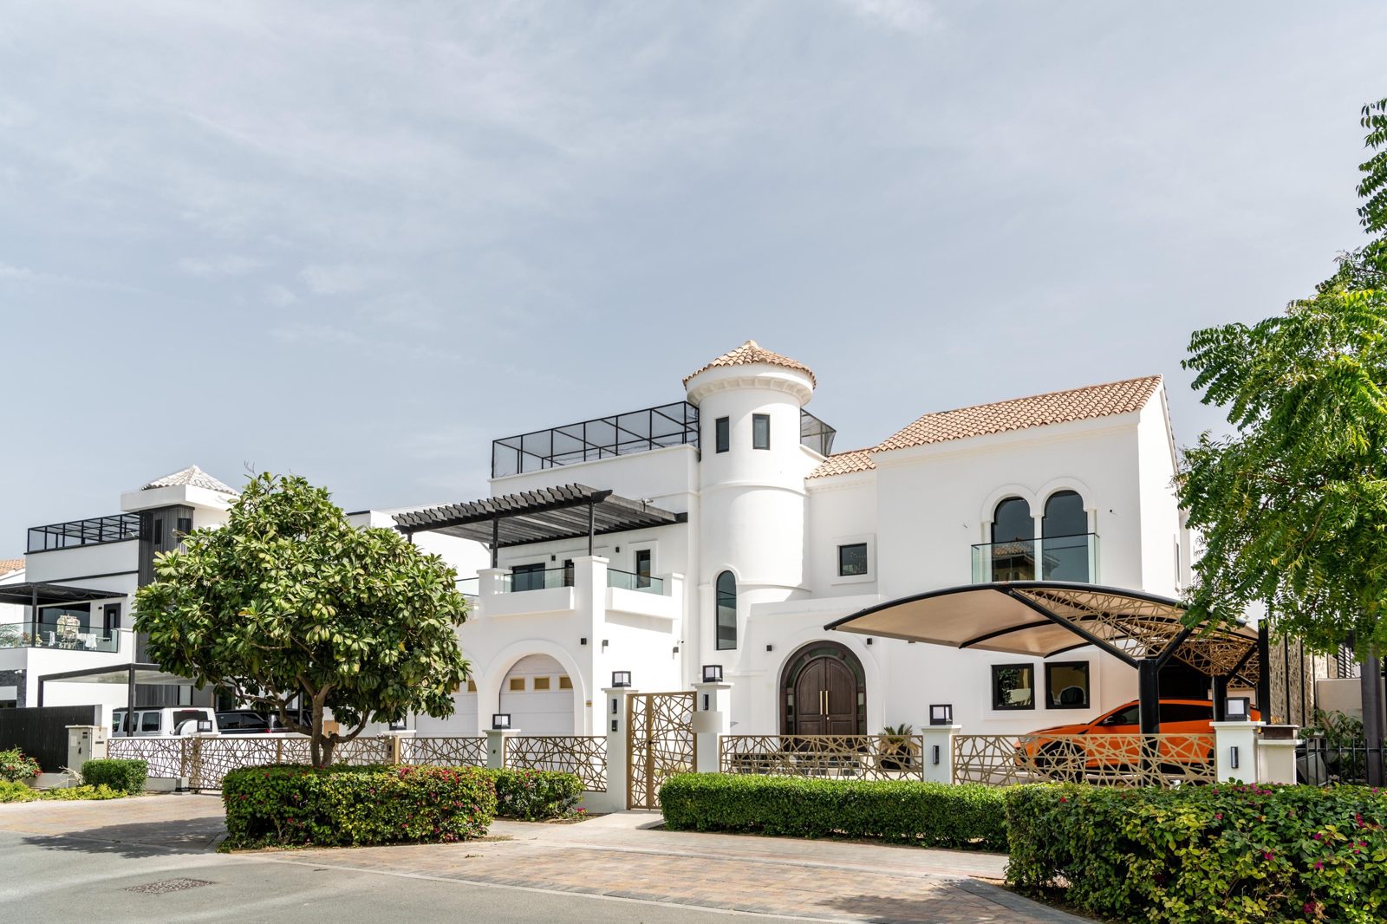
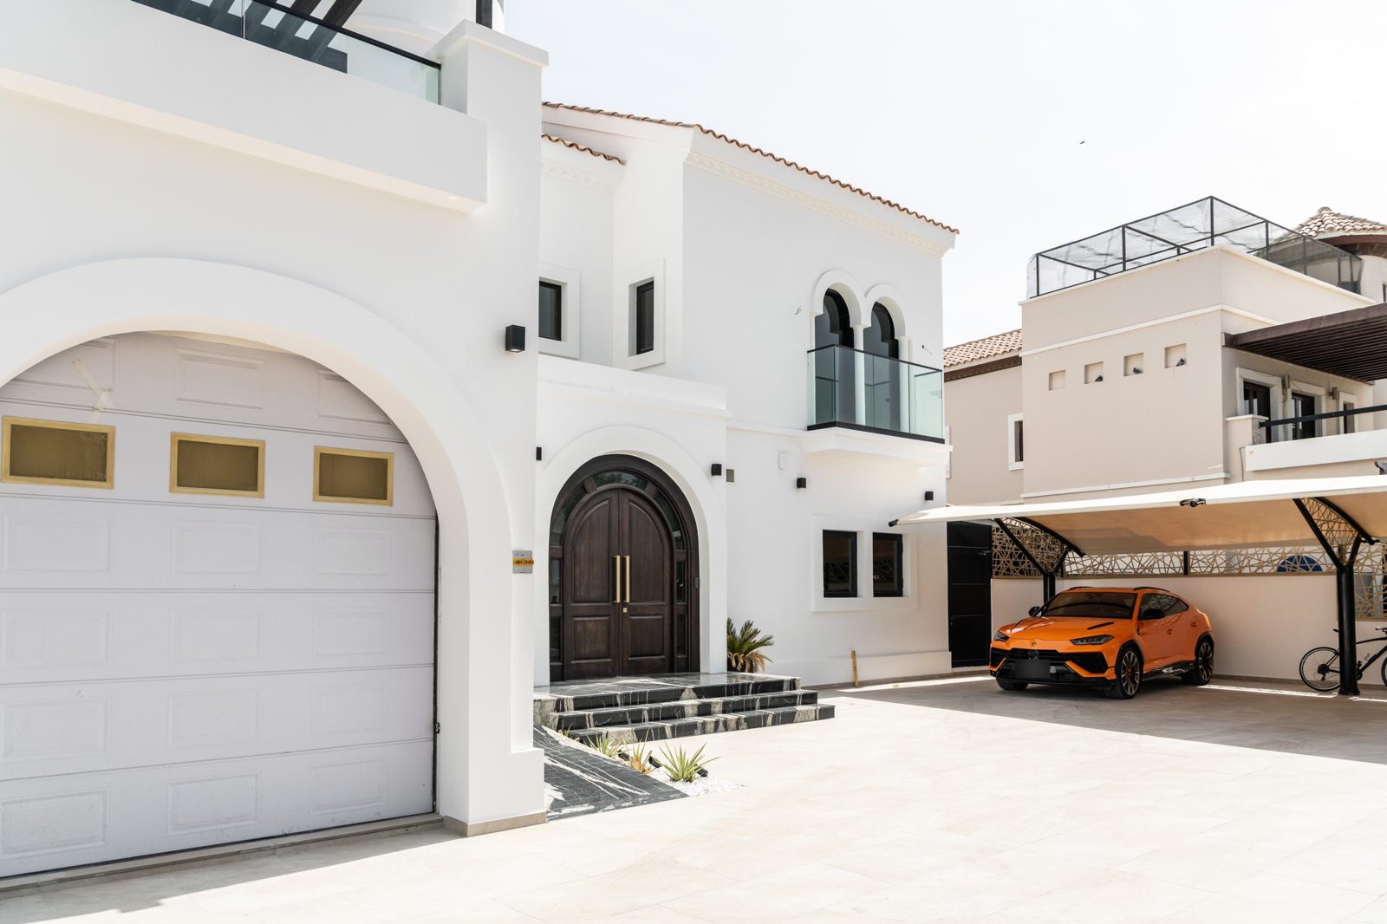
A villa renovated by Cadogan: white render, clay tile roof, arched garage doors and laser-cut gate

Design & Build · Dubai, UAE

Exceptional villas. Industrial precision.

Cadogan delivers high-end residences, warehouses, factories and AI facilities as one turnkey service, from first sketch and authority approvals to handover.

Luxury villasNew builds & renovationsIndustrial & warehousingAI & data facilitiesFull authority approvals

What we build

Two disciplines, one standard of finish

The care we give a private villa is the same discipline we bring to a production facility: accurate drawings, the right specification, and a site run to programme.

Luxury Villas & New Builds

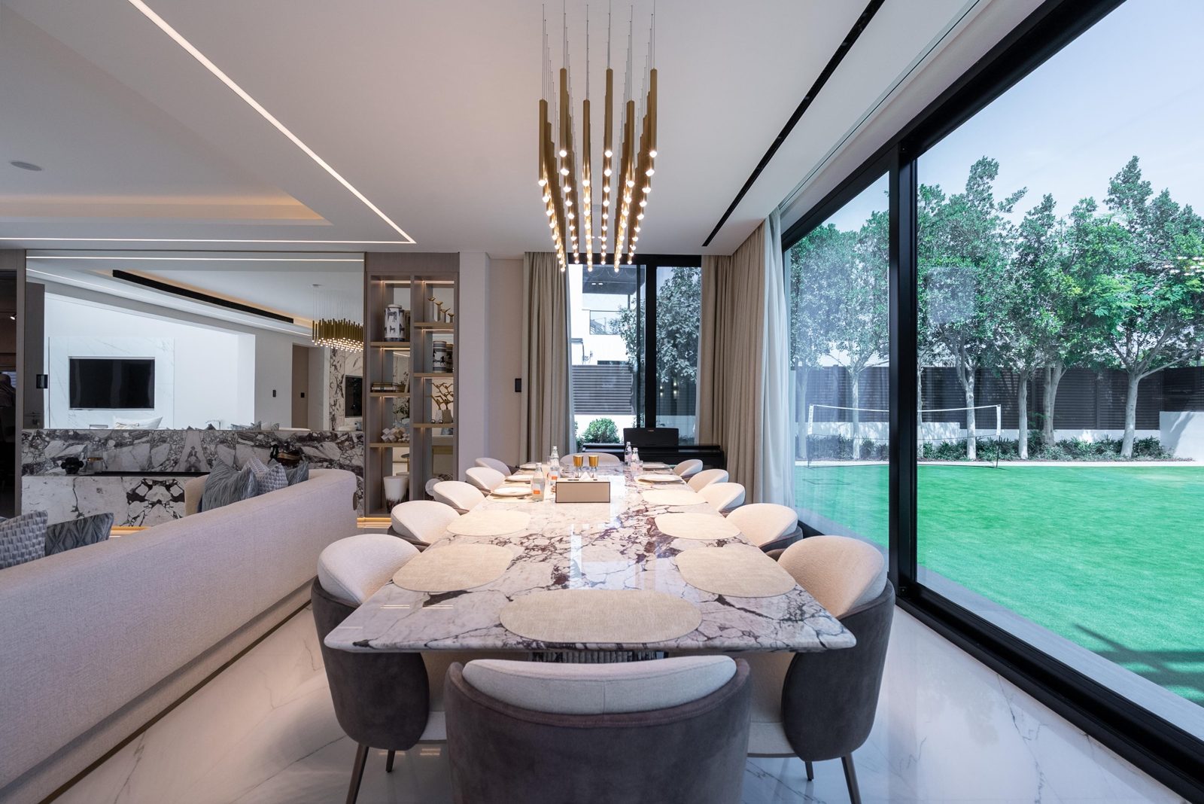
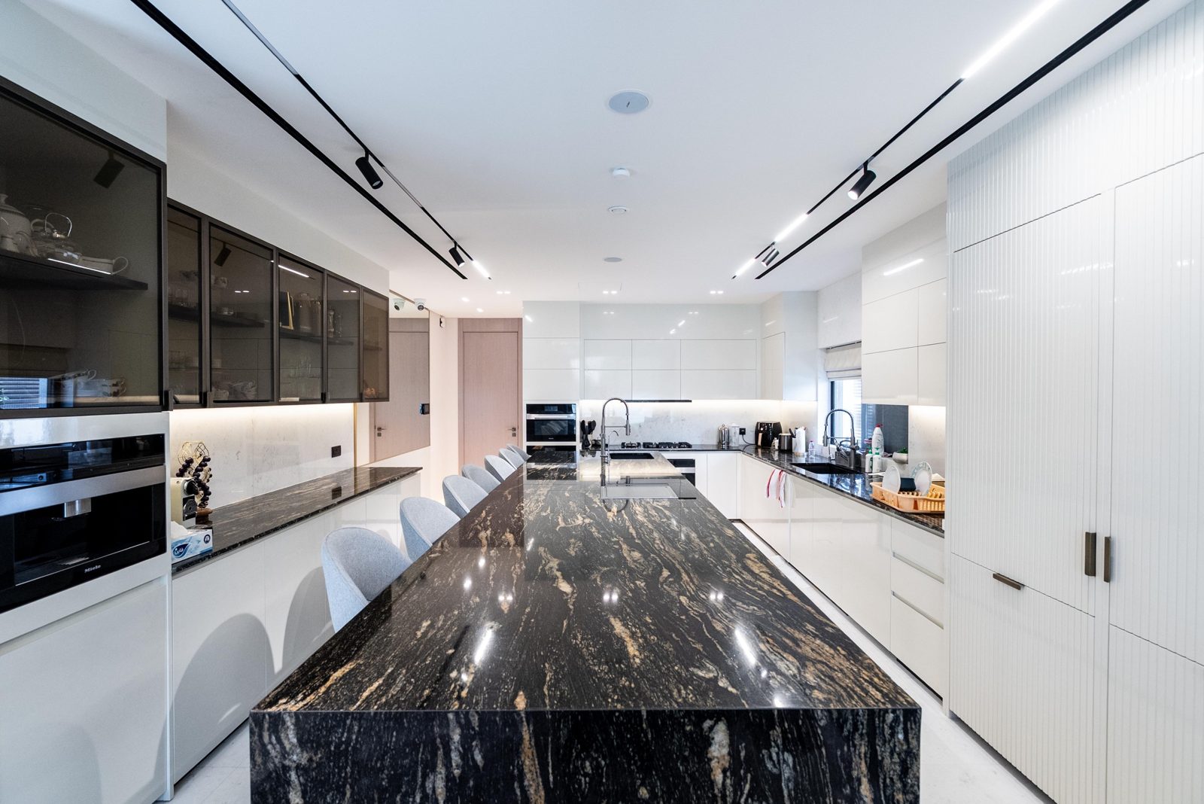
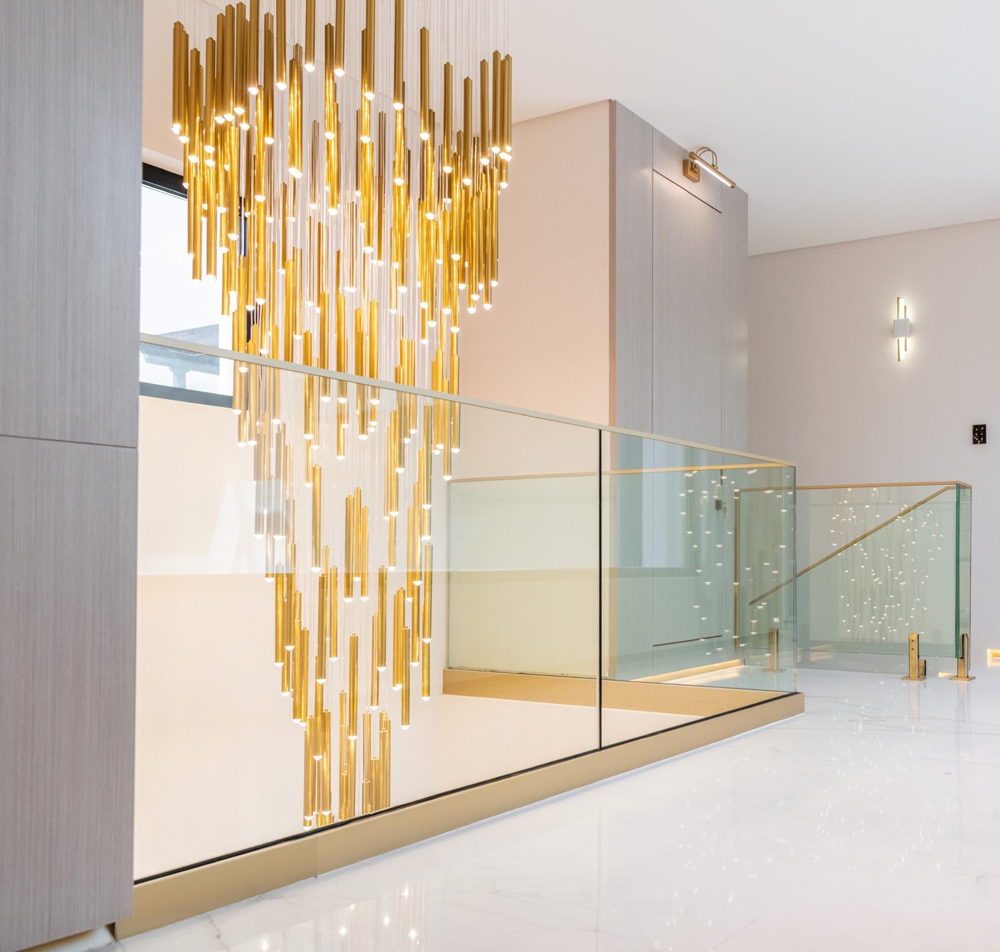
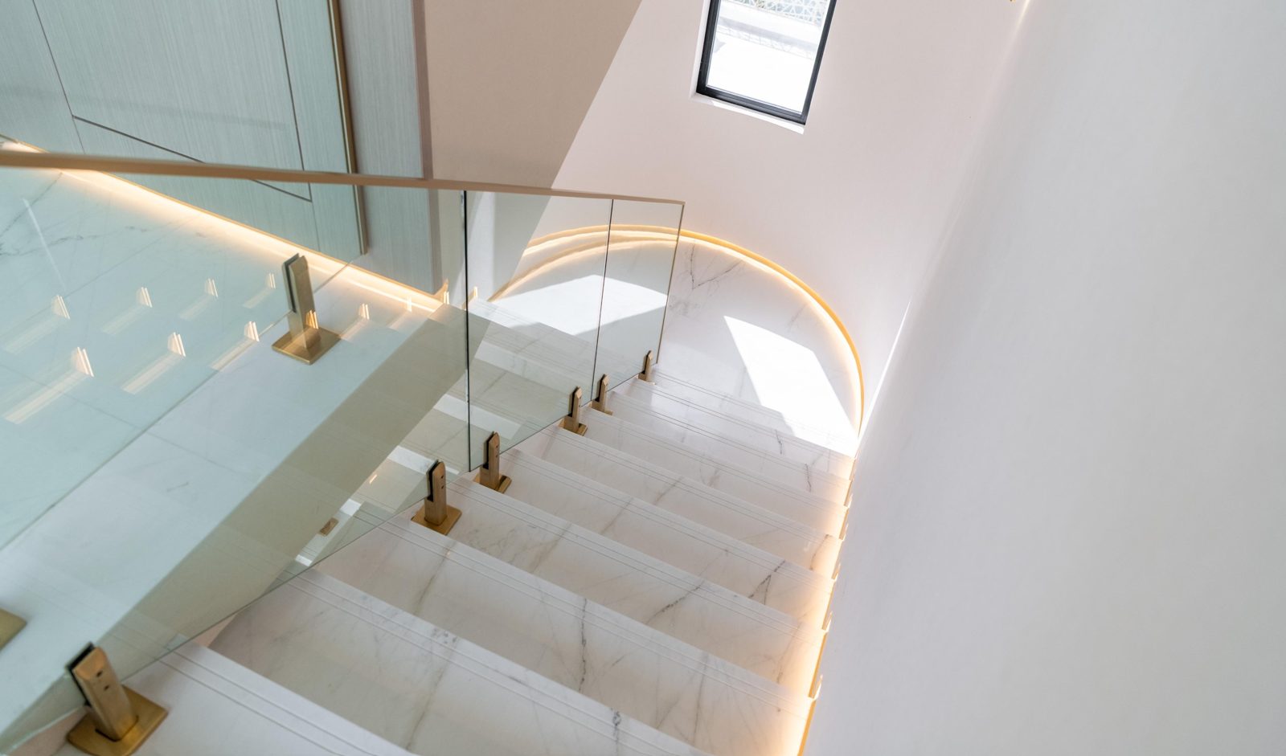
Private residences designed and built from the ground up, with careful attention to light, proportion, stone and joinery.

  • G+1 & G+2 villas
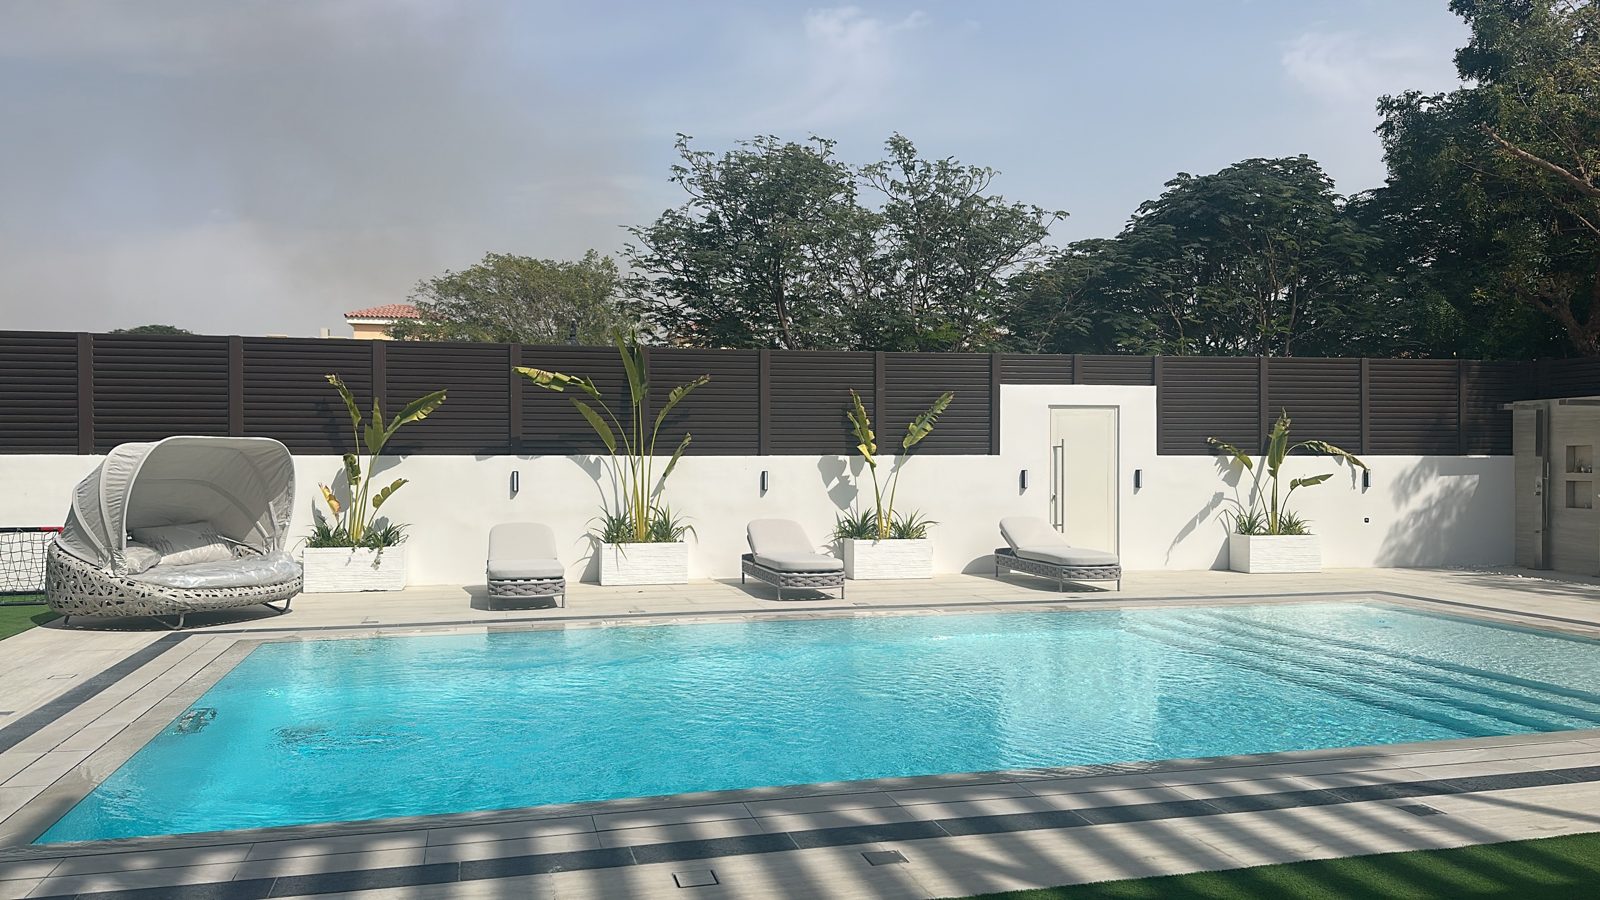
  • Pools & landscaping
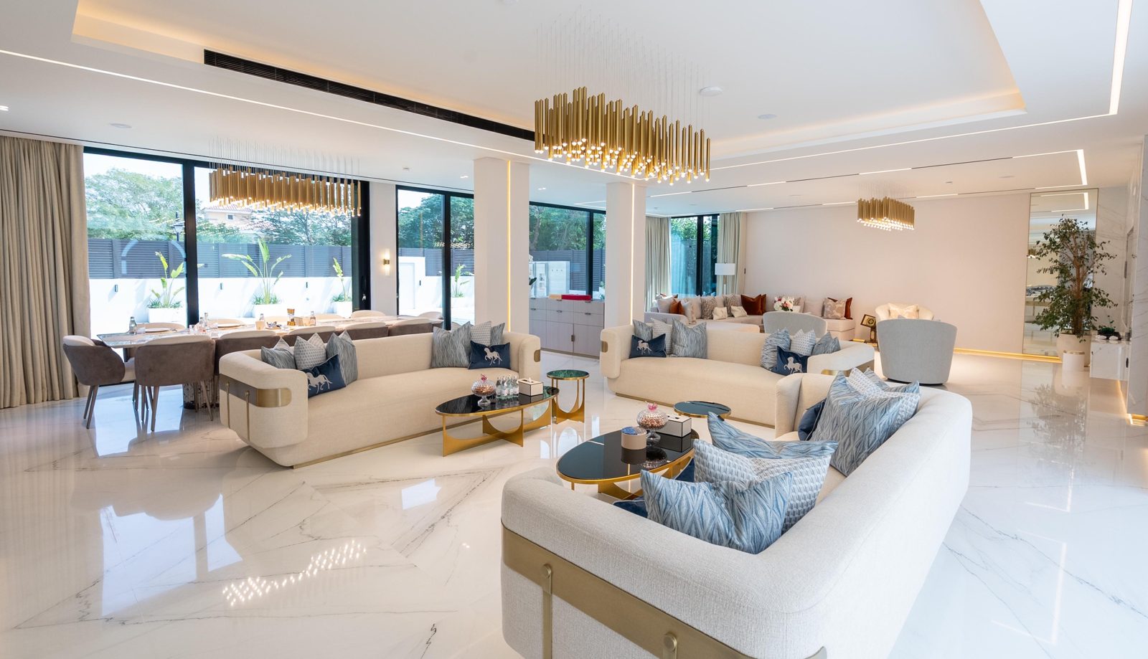
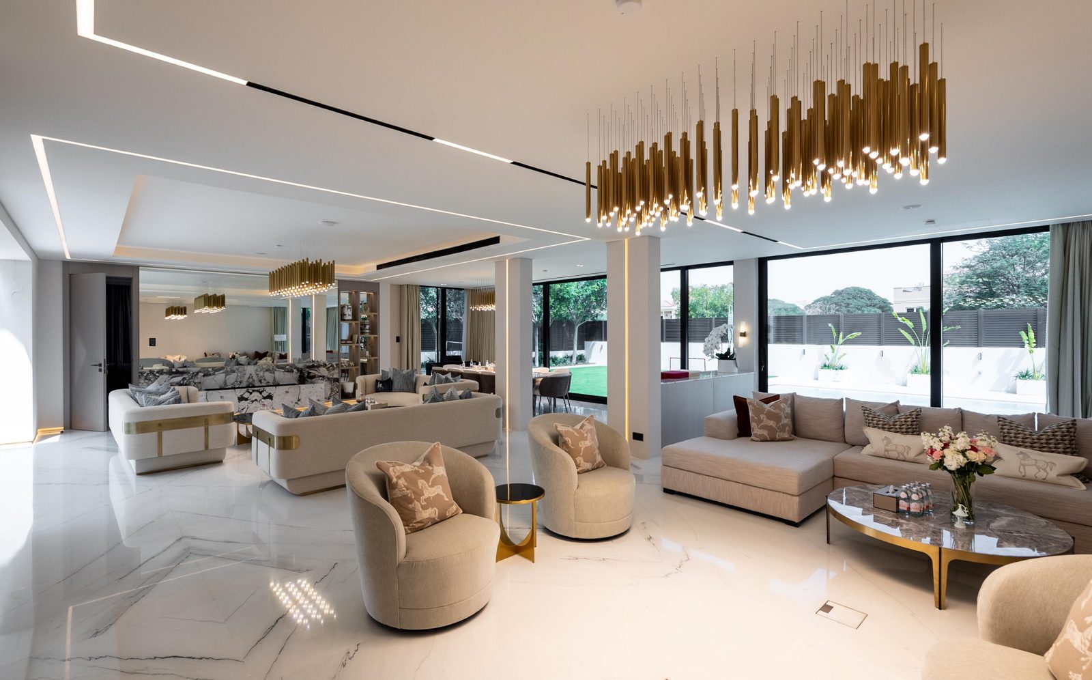
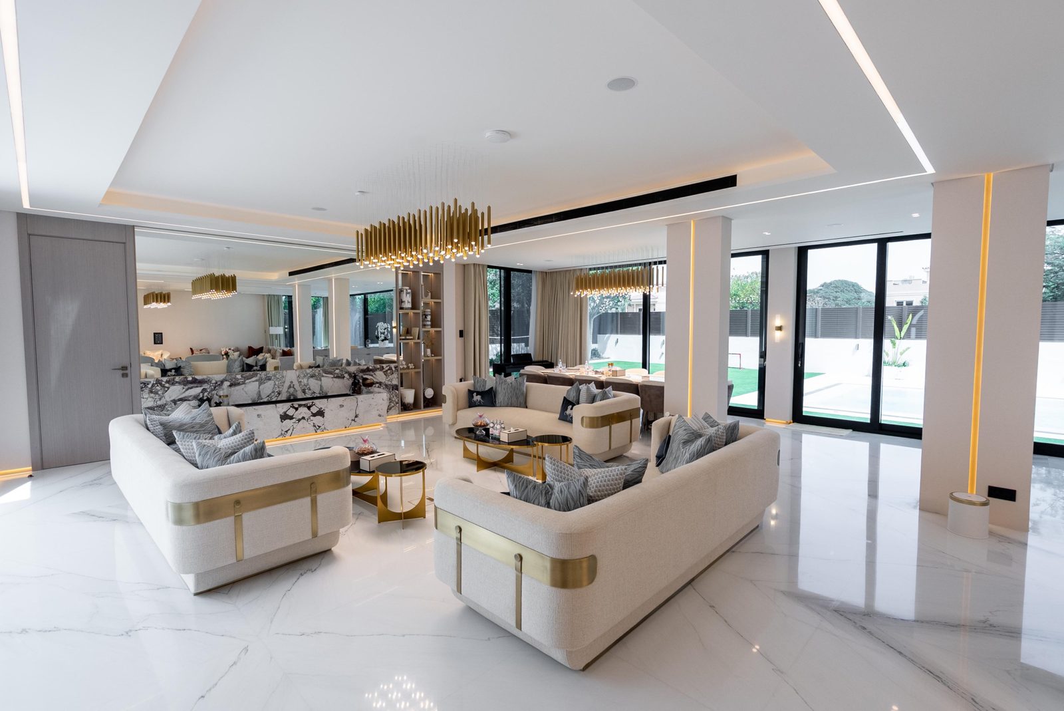
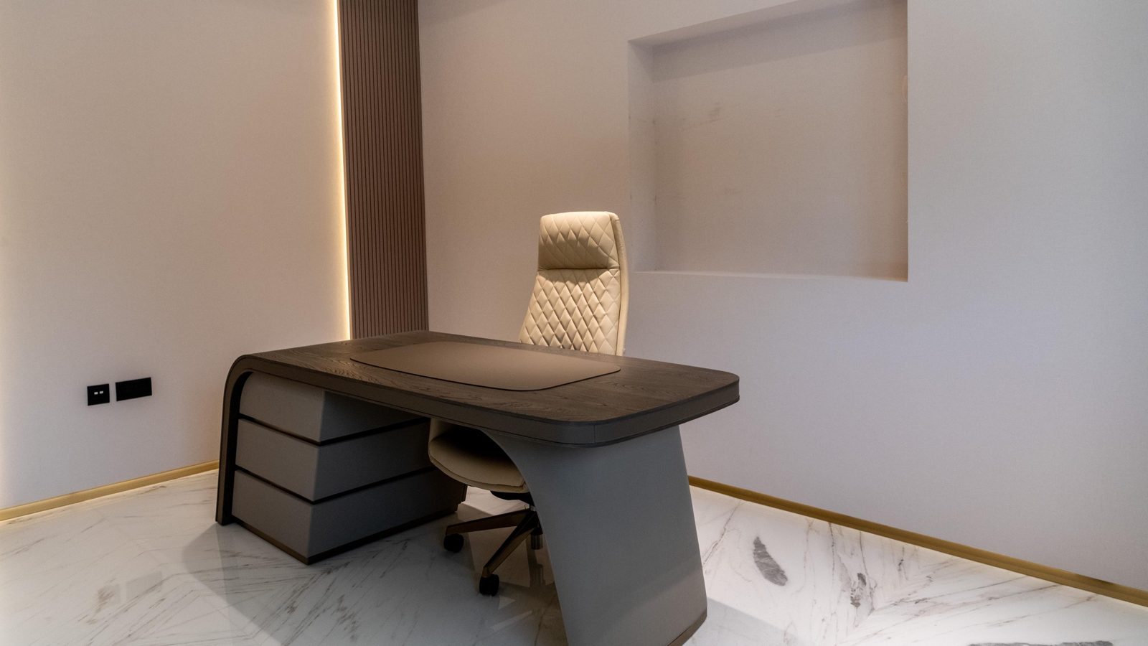
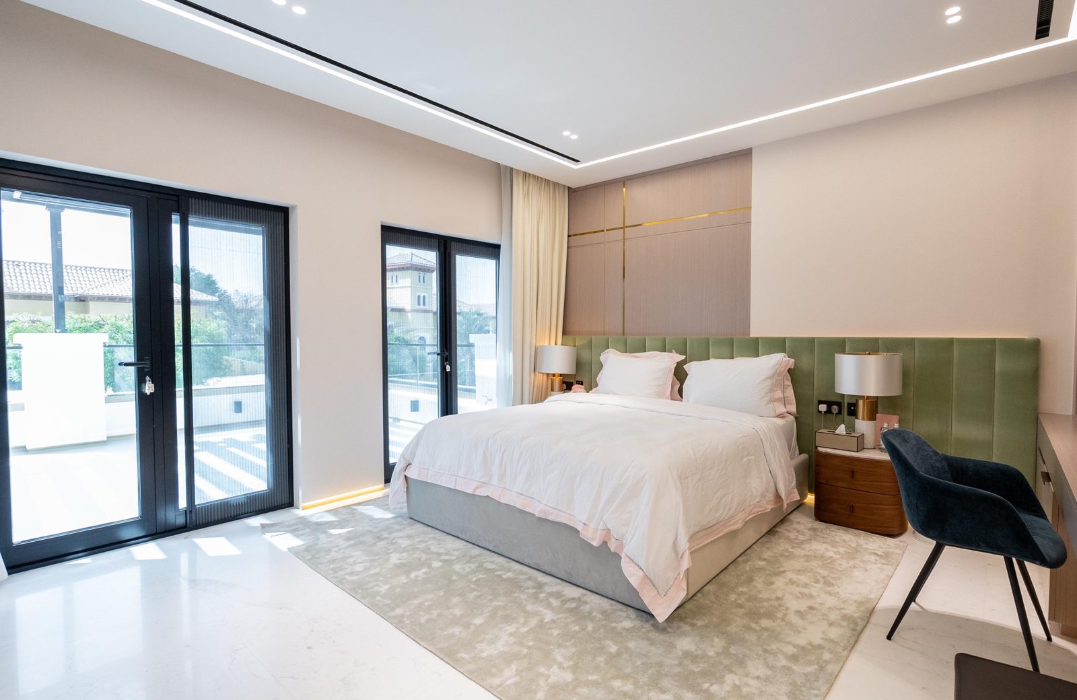
  • Interior fit-out

Renovations & Extensions

Dated villas brought up to a contemporary standard: façade upgrades, extensions, new MEP and full interior refurbishment, phased around the client.

  • Façade upgrades
  • Extensions
  • MEP replacement

Warehouses & Factories

Steel-frame warehouses, logistics buildings and production facilities, specified around the process inside them: loading, floor loads, power and fire strategy.

  • PEB & steel frame
  • Loading docks
  • Heavy-duty floors

AI & Data Facilities

High-density compute halls and AI production facilities, with the power, cooling and resilience they demand, coordinated with specialist MEP partners.
  • High-density power
  • Liquid & air cooling
  • Redundant systems
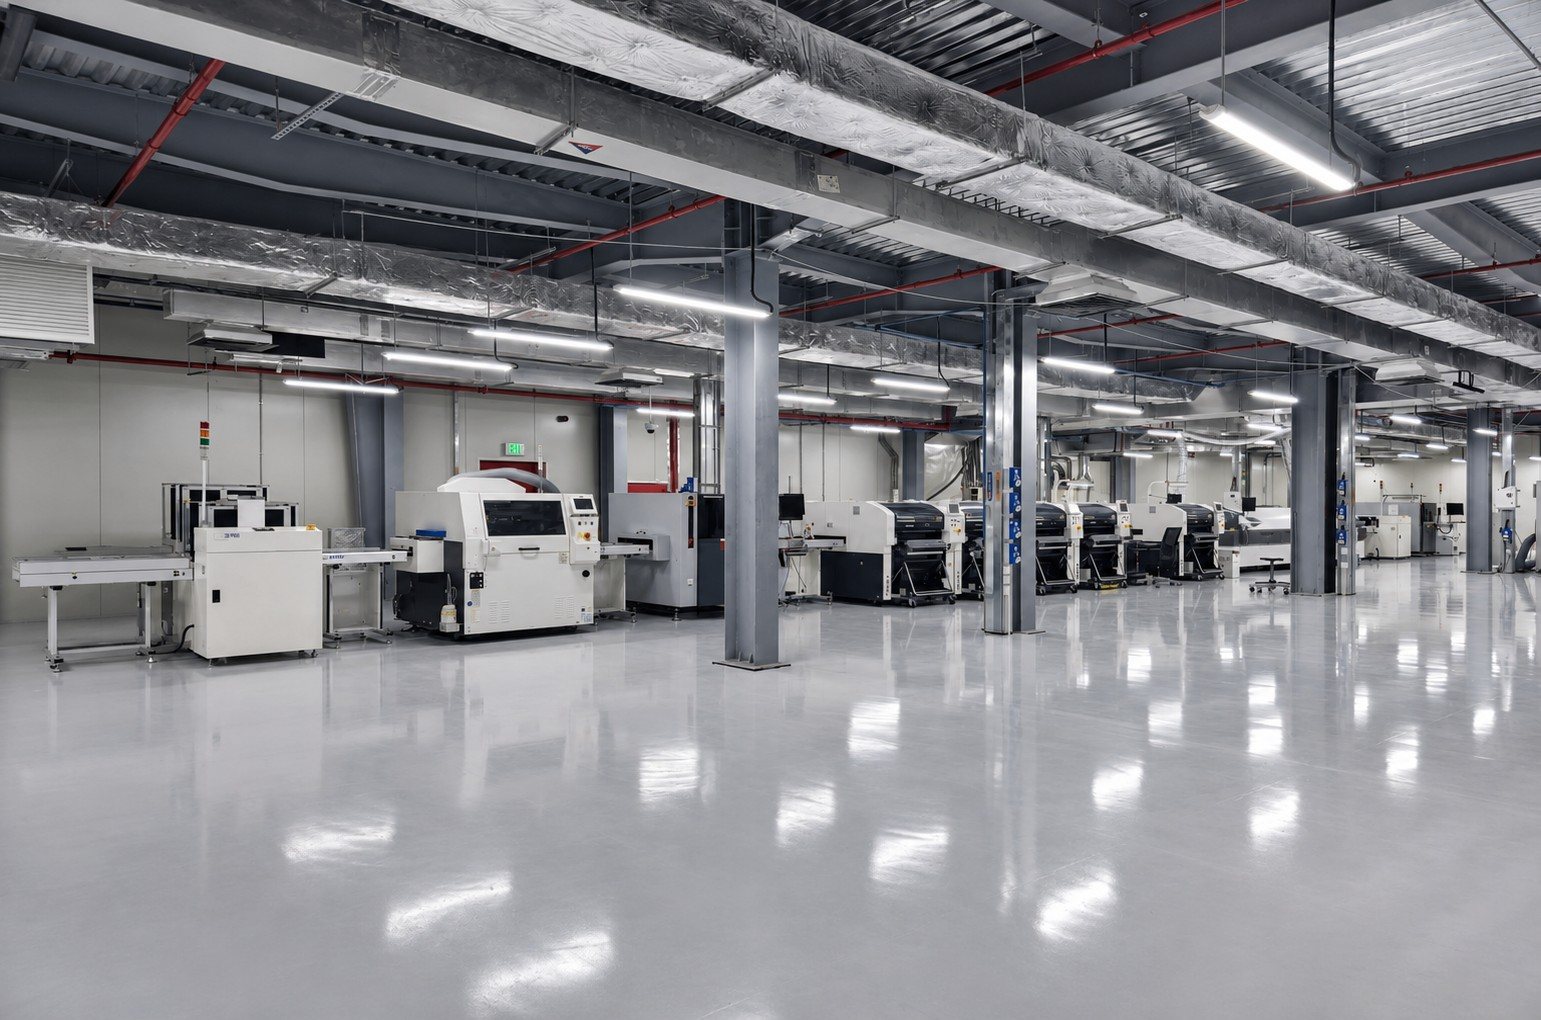
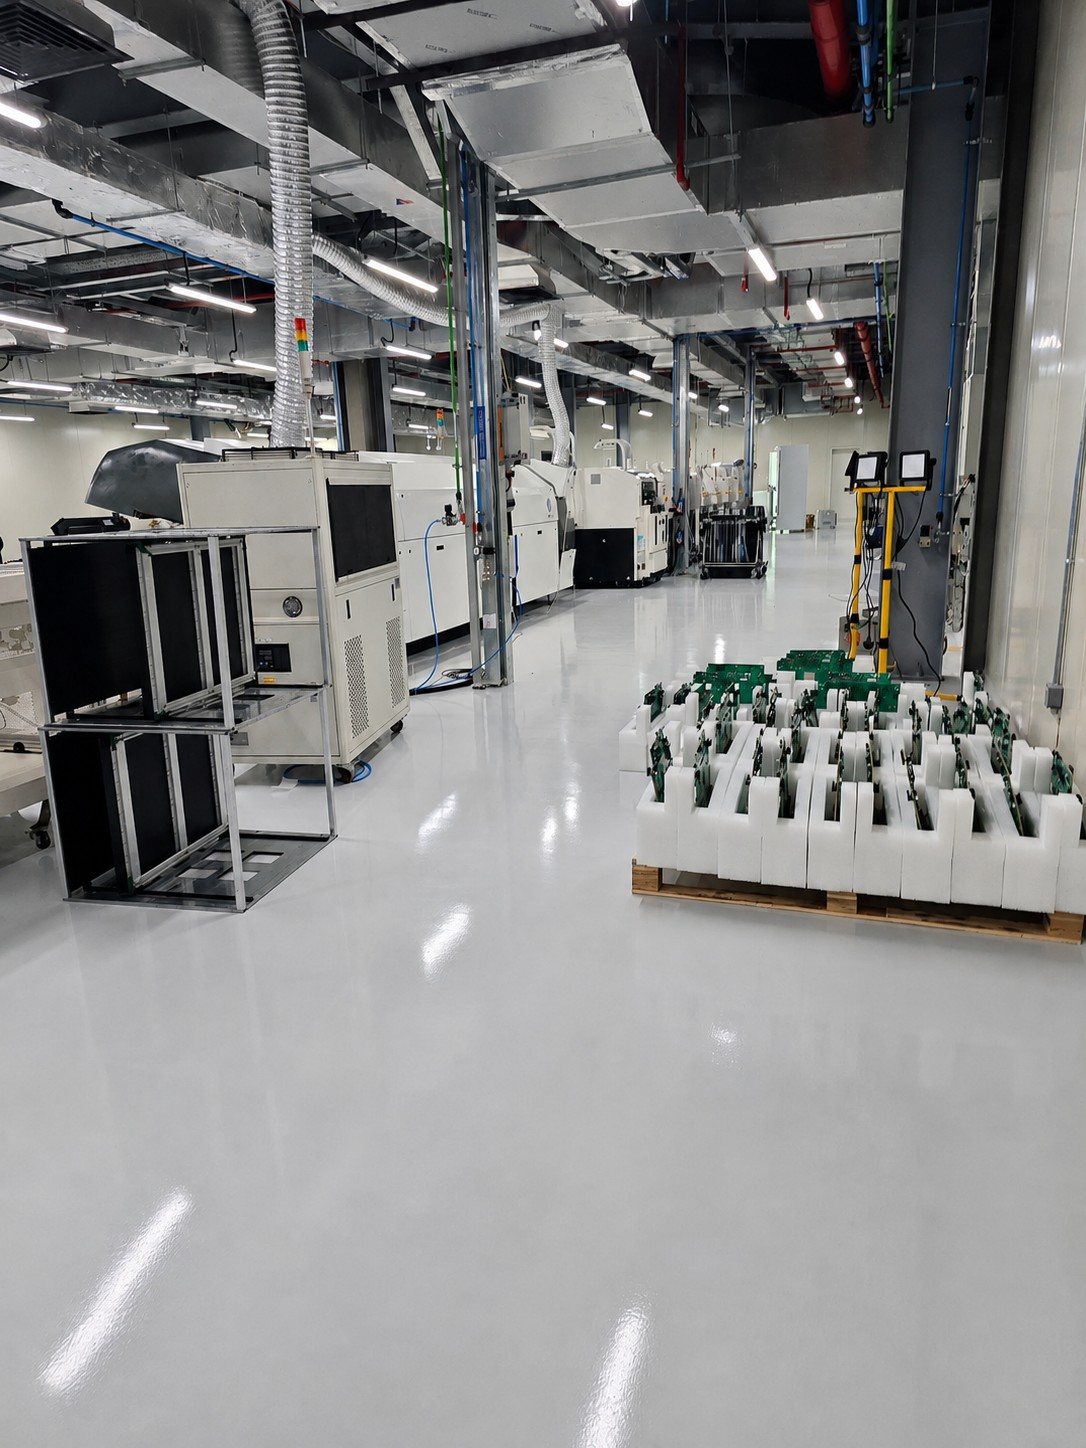
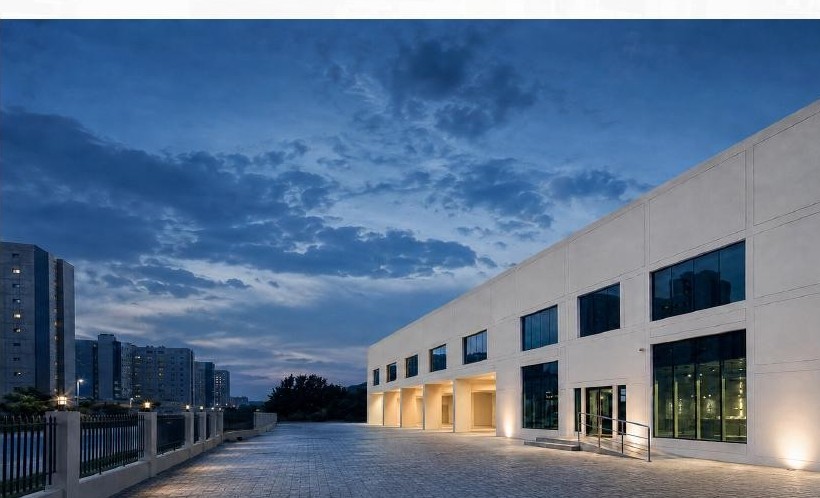
The completed AI chip manufacturing facility

Recently completed

AI chip manufacturing facility

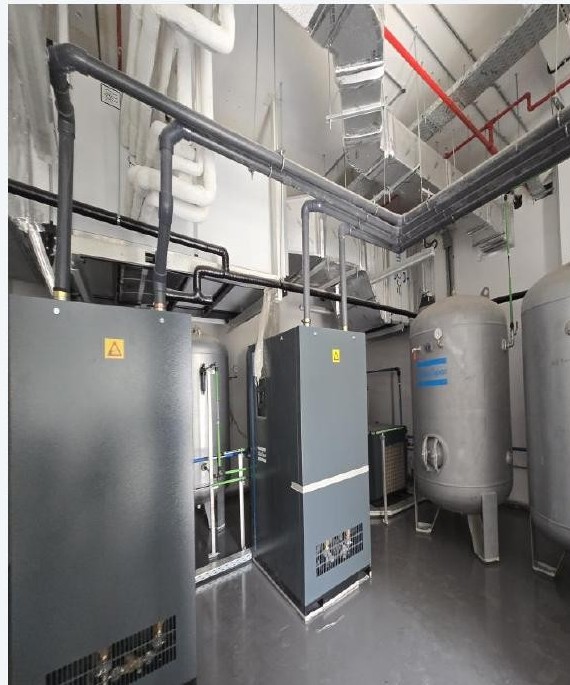
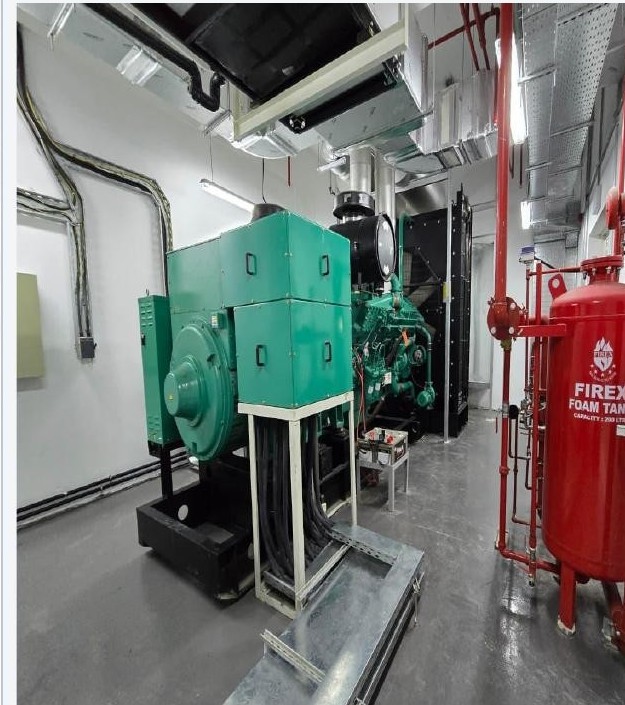
An existing warehouse in Jebel Ali Free Zone converted into an ISO Class 8 clean-room factory for AI electronics, with on-site nitrogen generation, standby power and UPS, new offices and mezzanine storage. Delivered design-and-build in 18 months.

Location
Jebel Ali Free Zone, Dubai
Clean room
ISO Class 8
Standby power
1,500 kVA + 300 kVA UPS
Programme
18 months
View the case study

Case studies

Our projects

Real projects from our team, photographed on site. We document every stage, from the condition we inherit to the finished home.

Case study 01

Mediterranean villa, full renovation

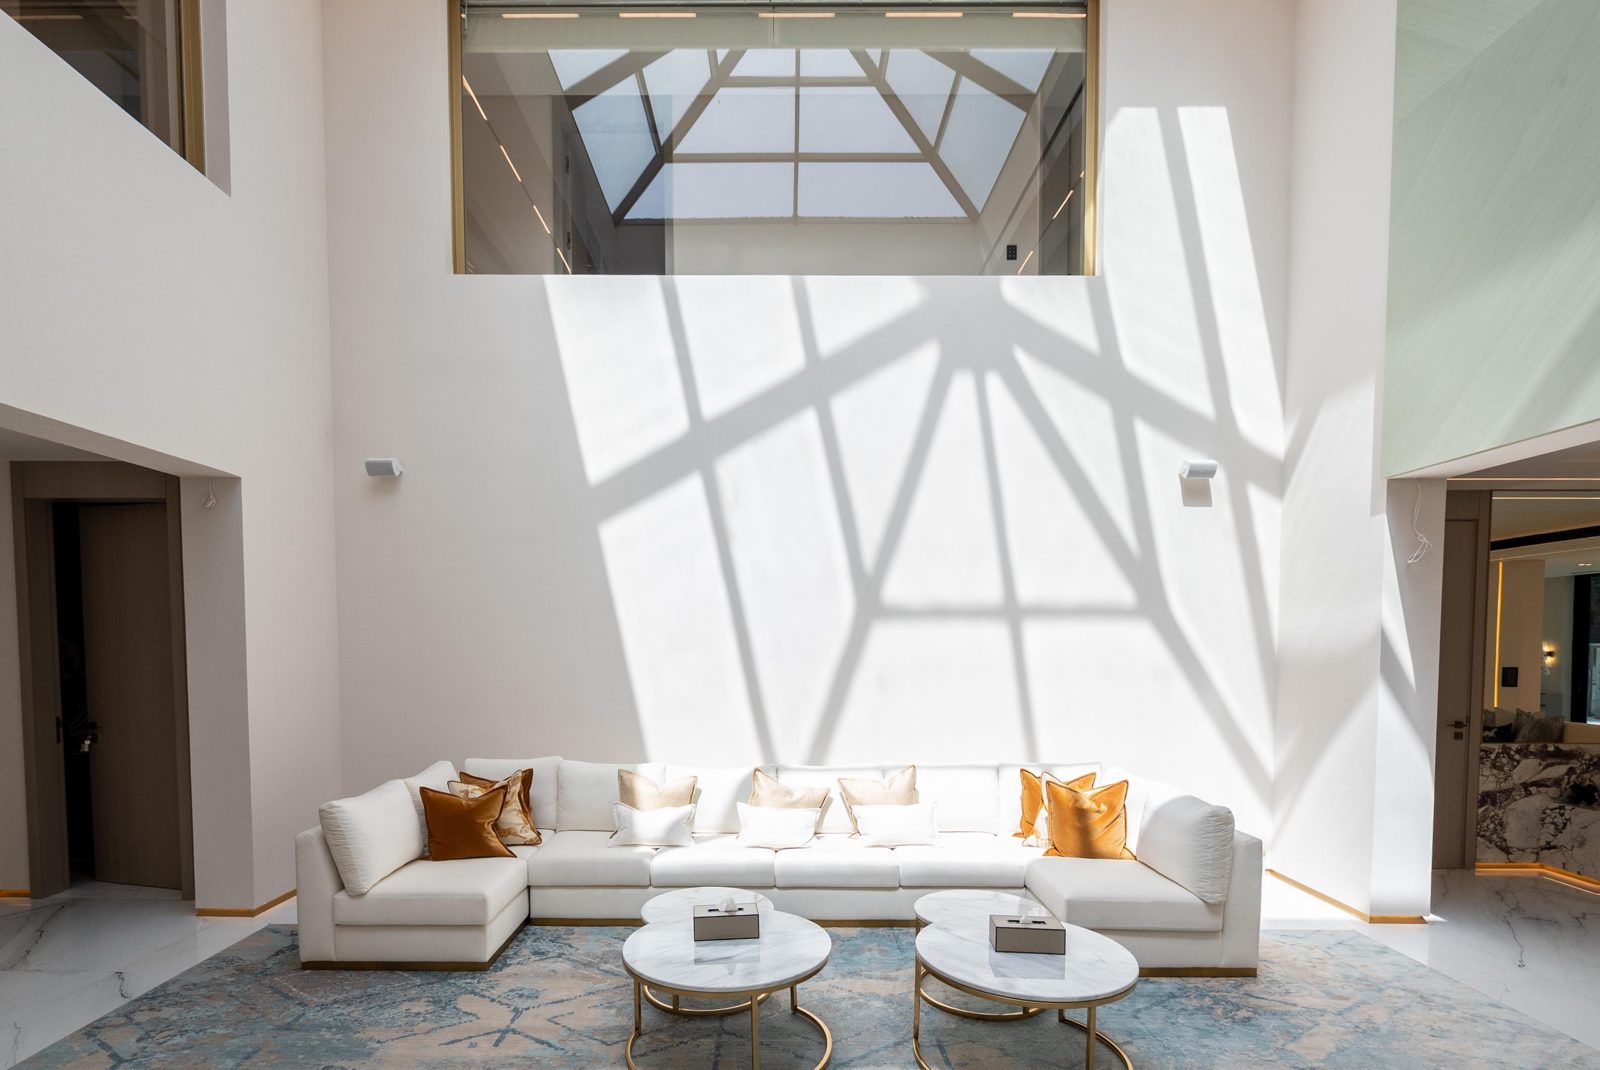
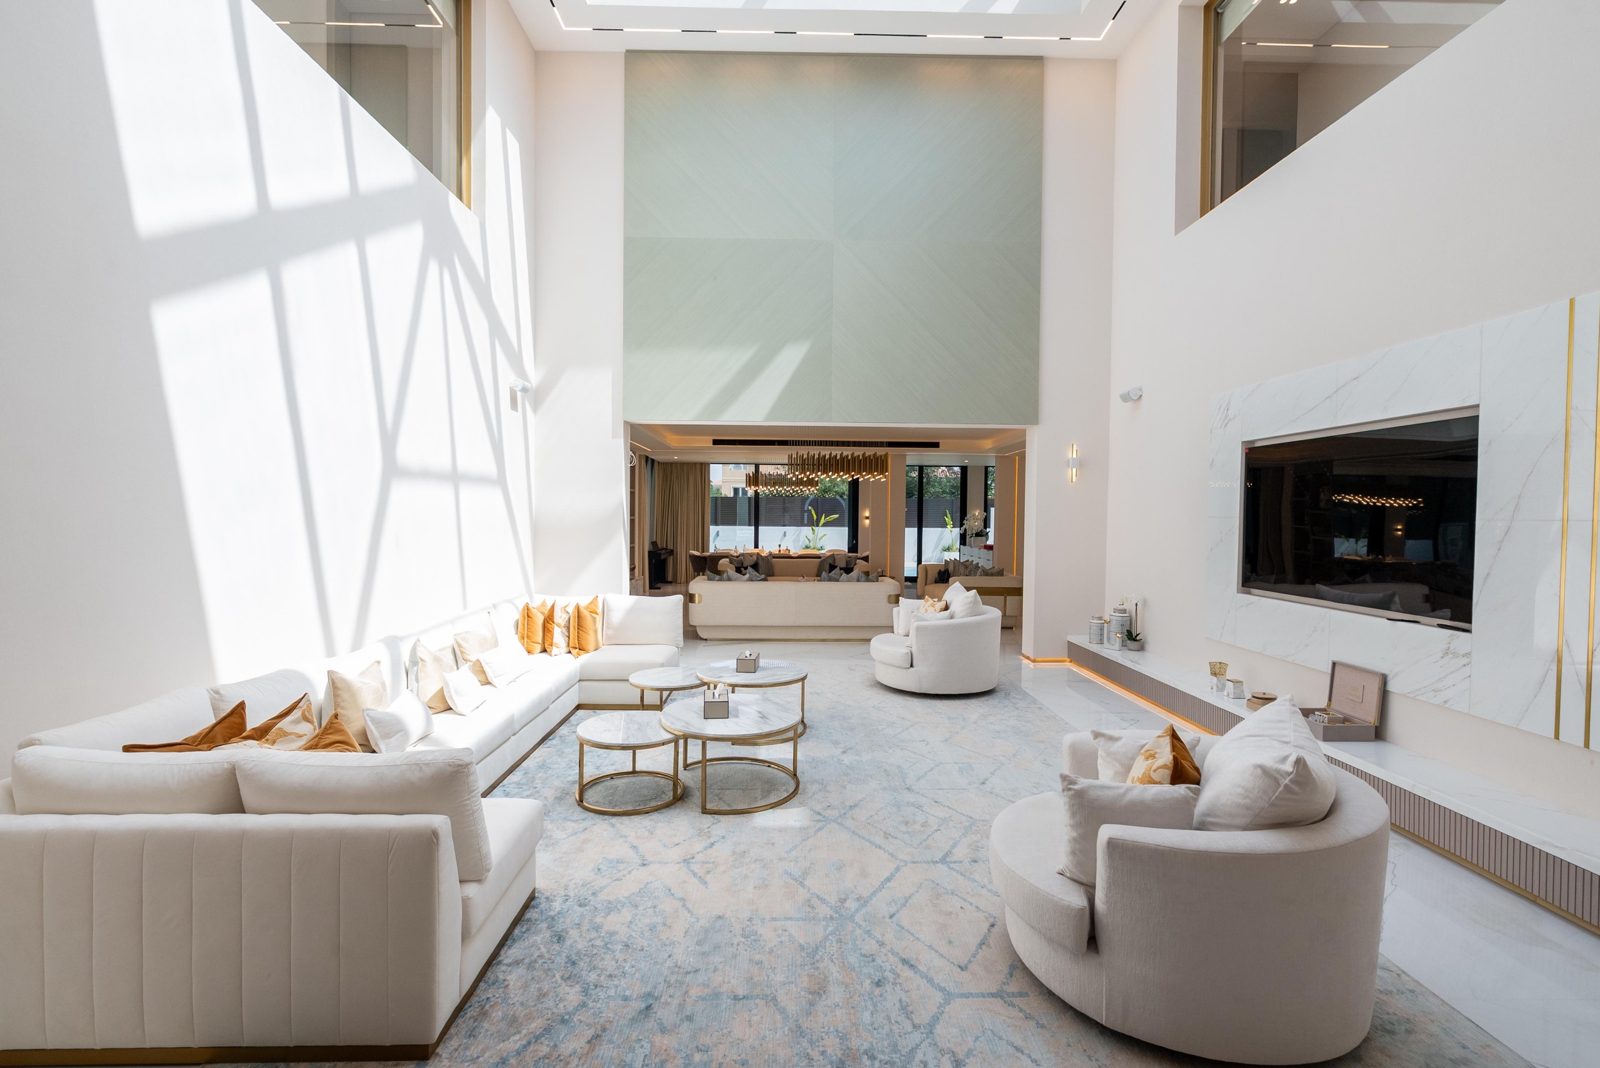
The façade render had cracked and lifted across most elevations, and the interior needed opening up. Our scope covered the external envelope, new stone cladding, interior strip-out, a double-height living space, new garage doors and a glazed skylight.
Location
To be added
Scope
Exterior & interior renovation
Status
Completed
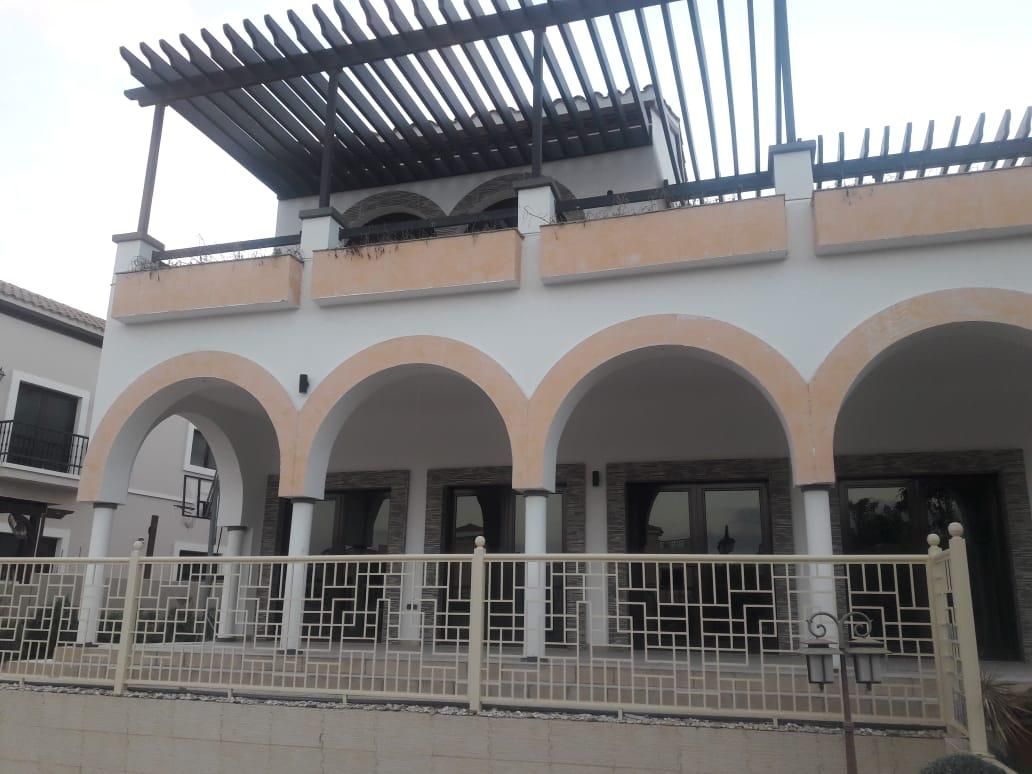
Garden elevation before renovation
Before Garden elevation with the original arcade and dated render
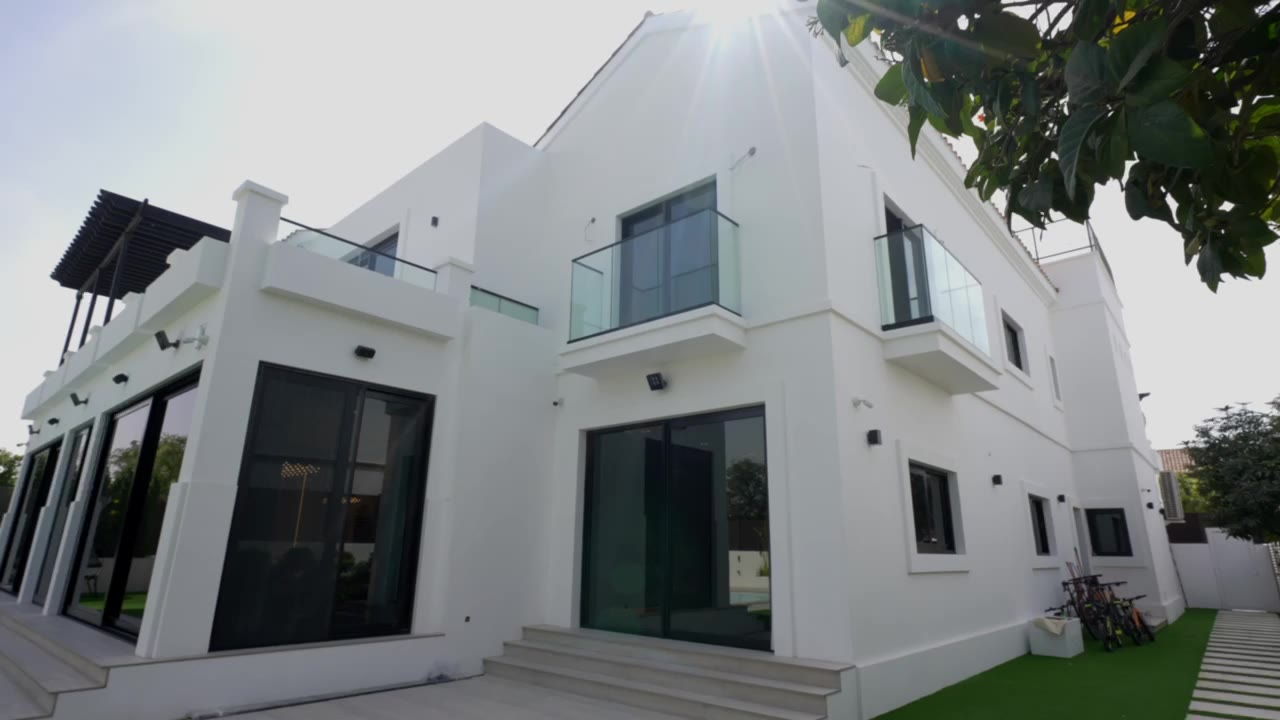
Rear elevation after renovation
After Rear elevation with clean white render, glass balconies and full-height glazing
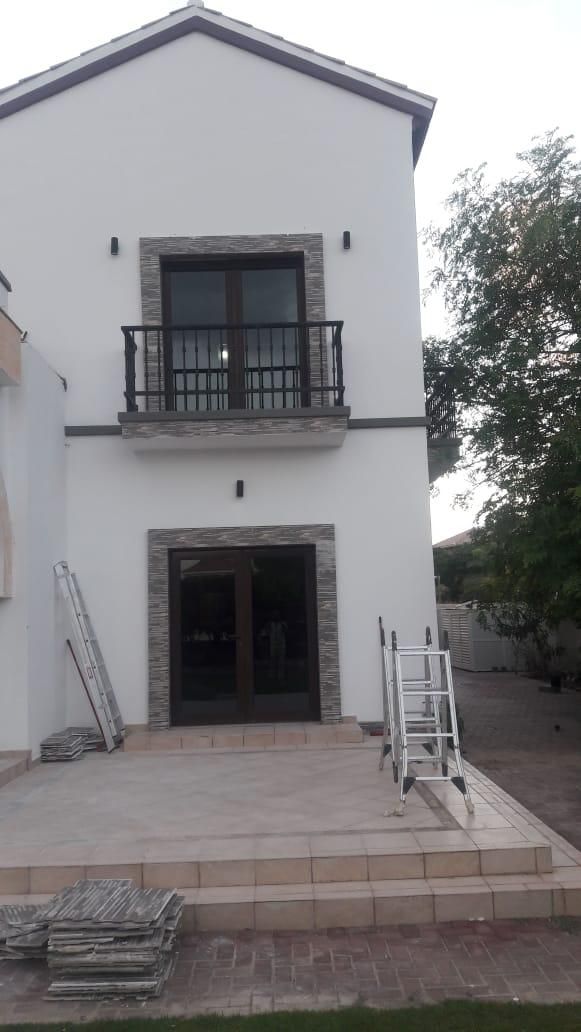
Side elevation before renovation
Before Stone surrounds being added to doors and balcony
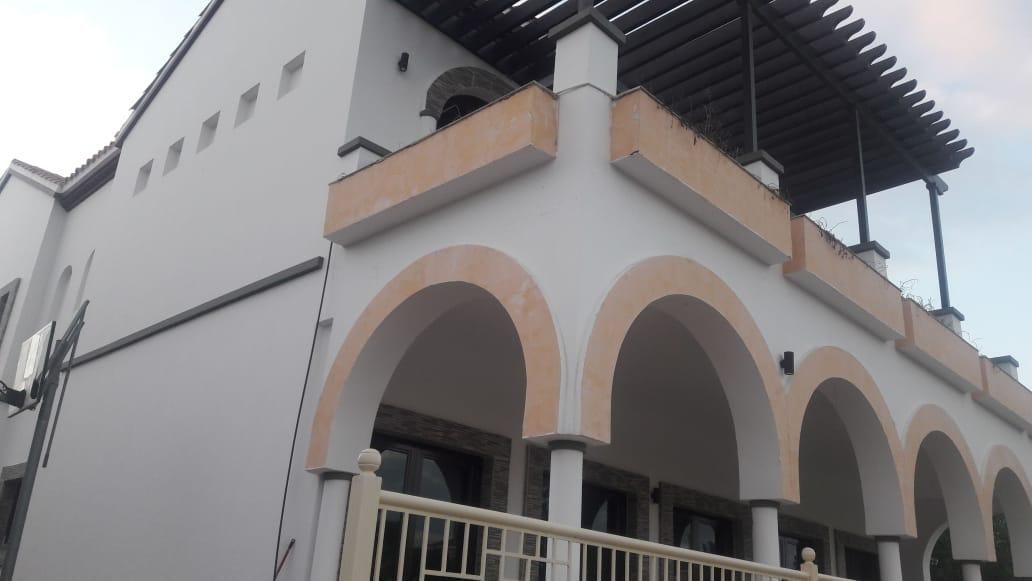
Terrace before renovation
Before Arched terrace and pergola
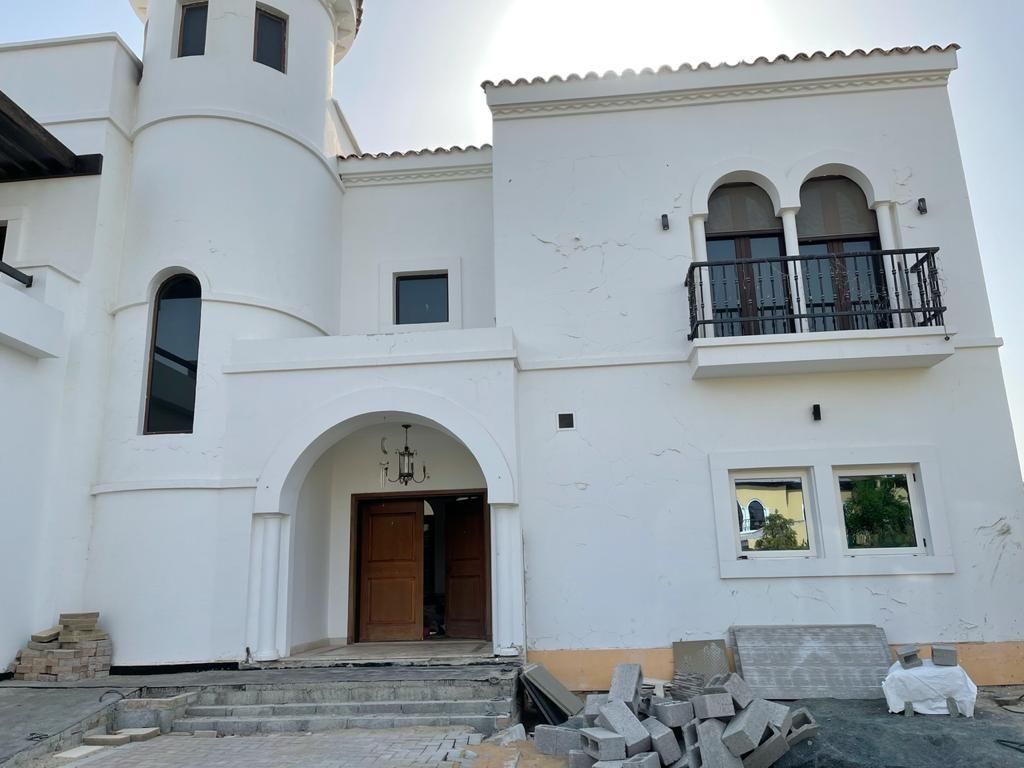
Front elevation before renovation
Before Cracked and delaminating render on the front elevation

Completed

The finished villa

During works

How we got there

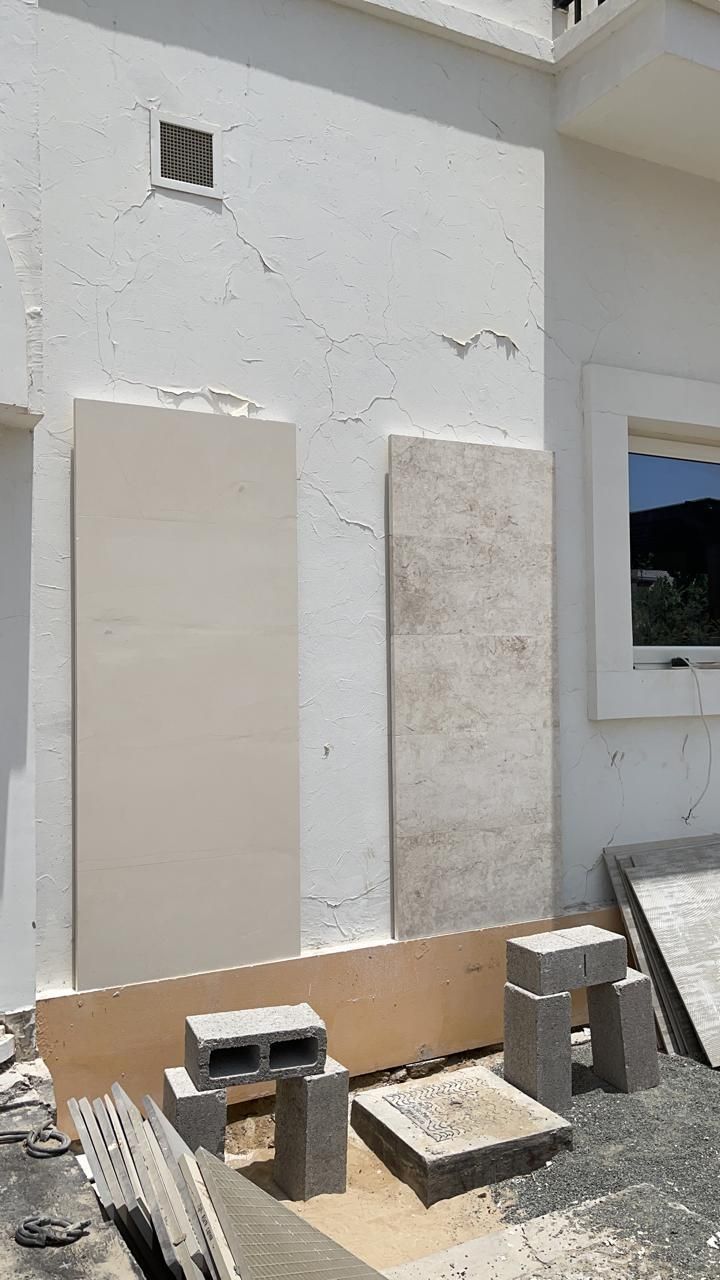
Two stone cladding samples fixed to the façade
Material selection Stone cladding samples mocked up on the façade for client sign-off
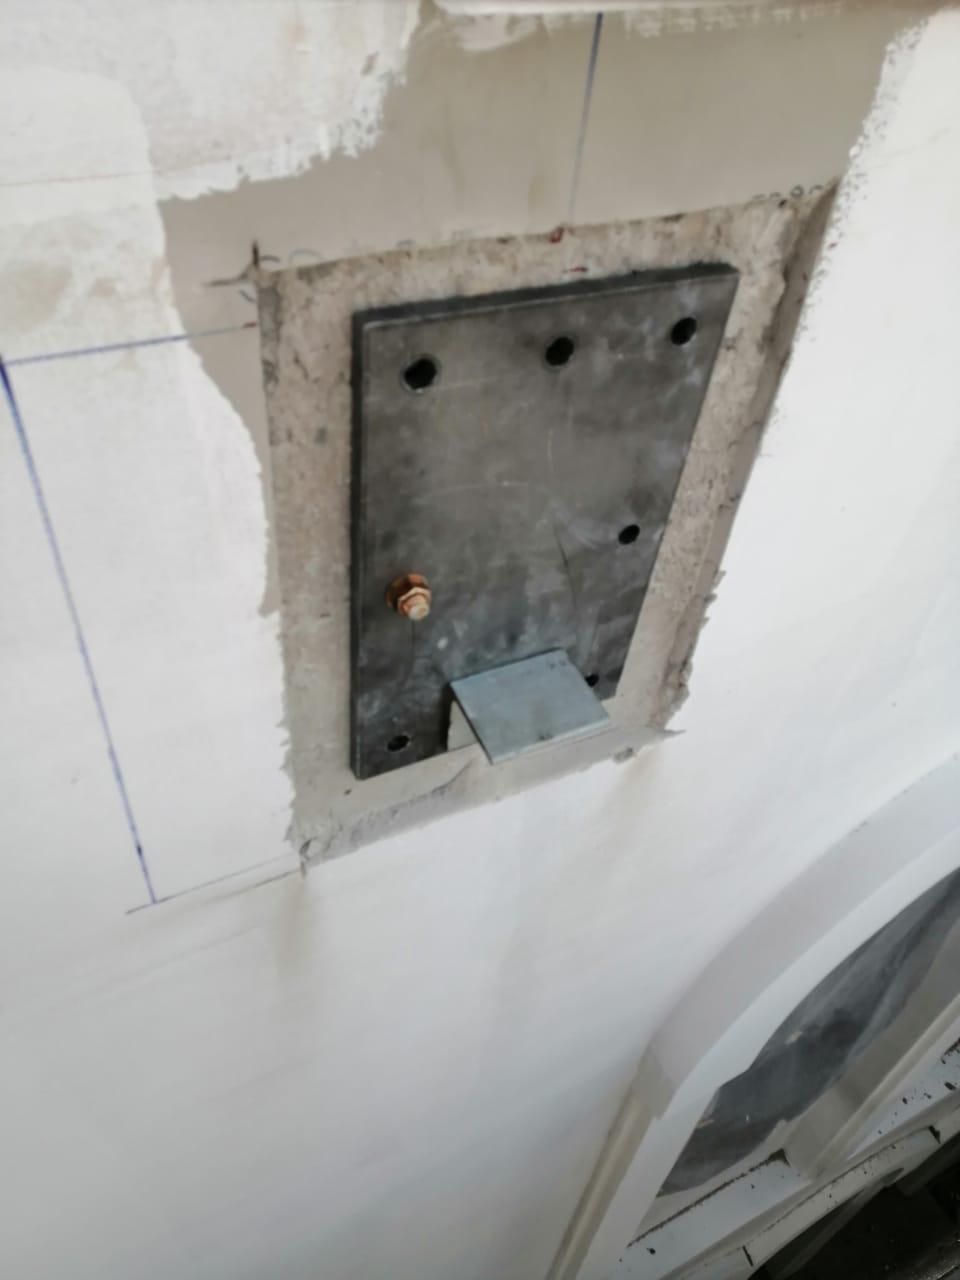
Steel fixing plate anchored into the façade
Cladding fixings Steel anchor plates set into the structure to carry the stone
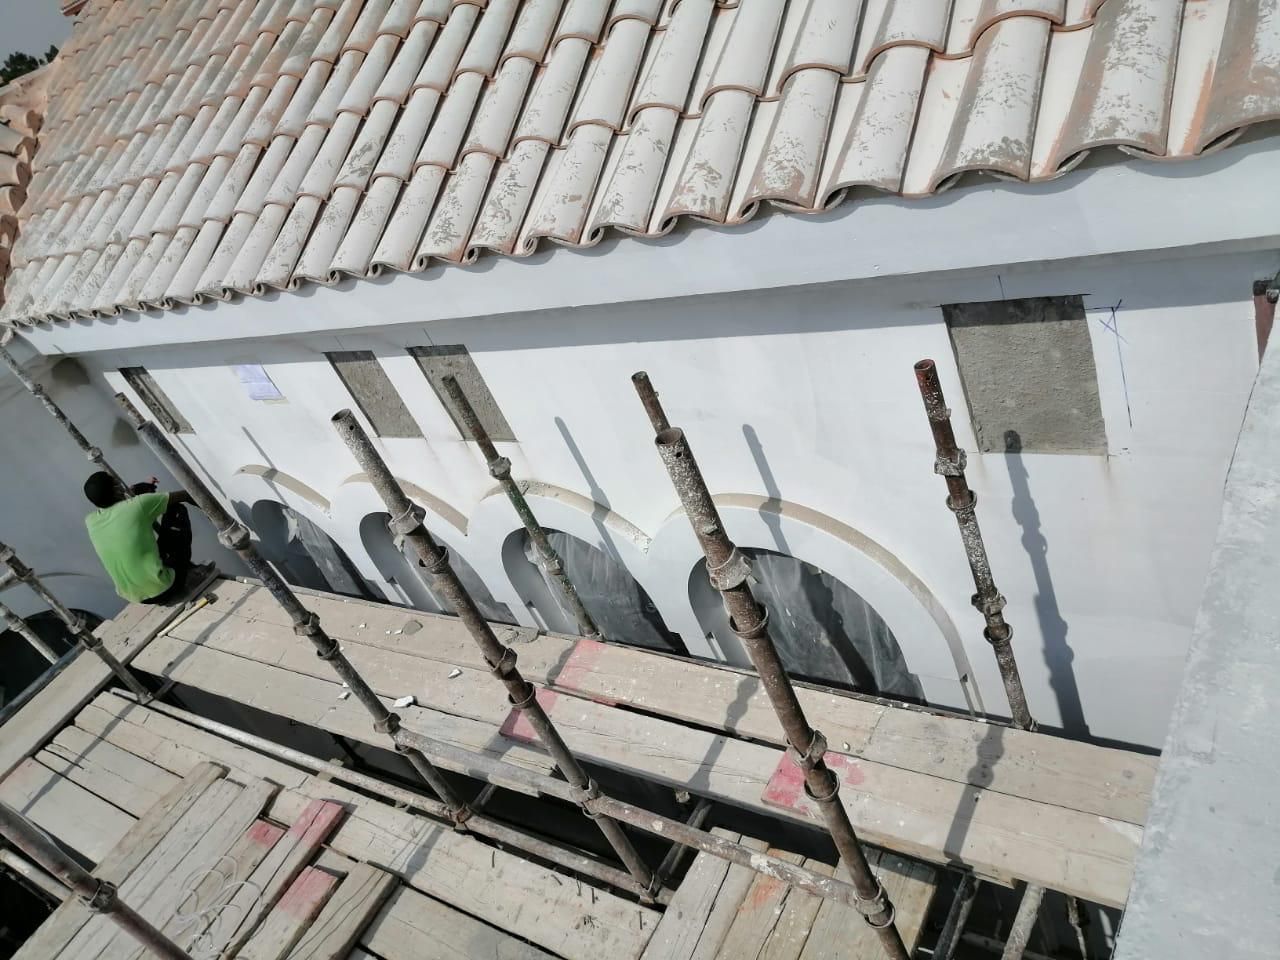
Façade under restoration beneath the clay tile roof
Façade restoration Old render removed and arches re-profiled under the tile roof
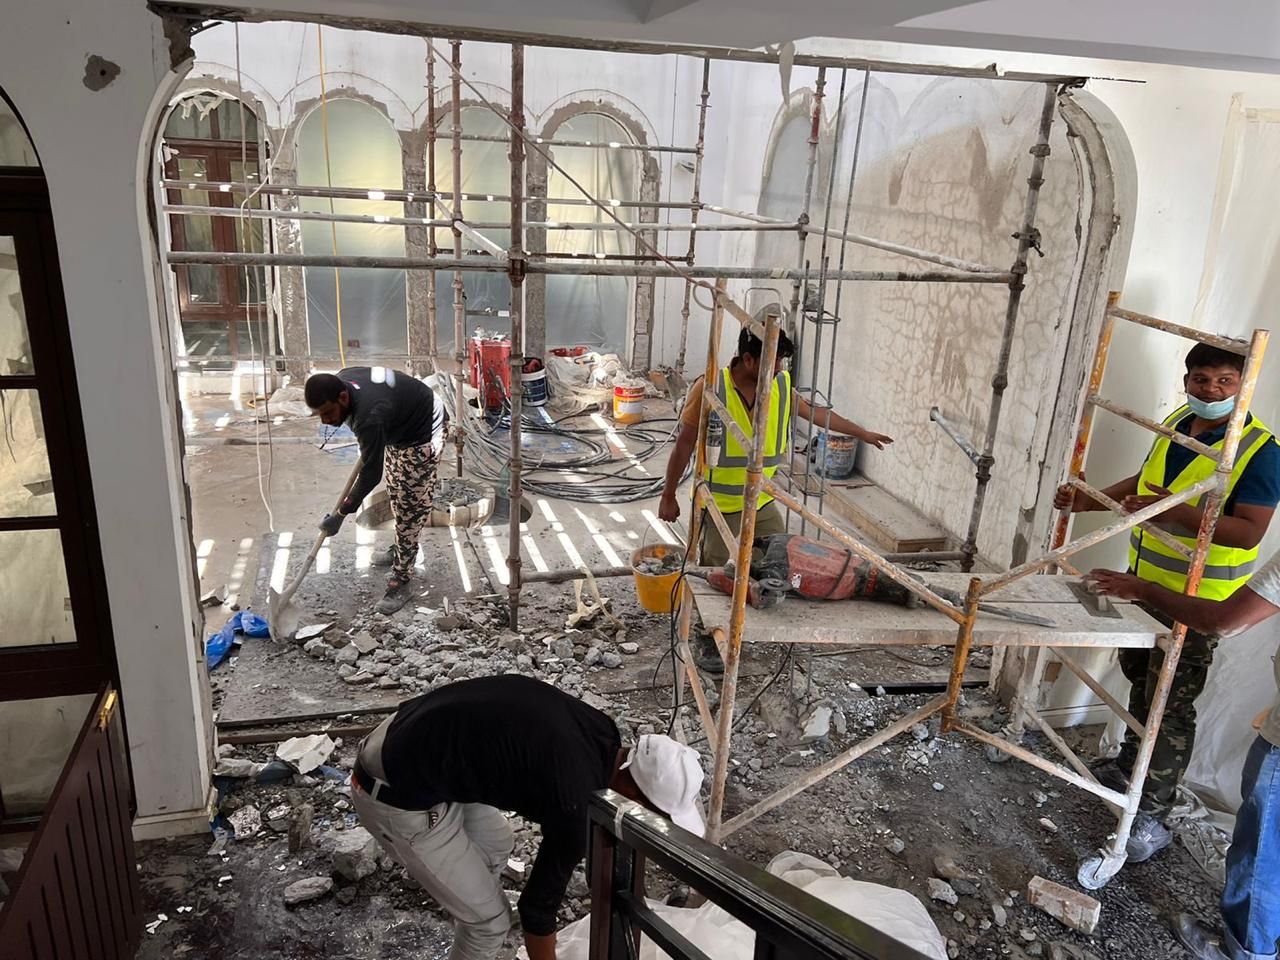
Team removing old floor and finishes in the living area
Strip-out Removing old floors and finishes in the main living area
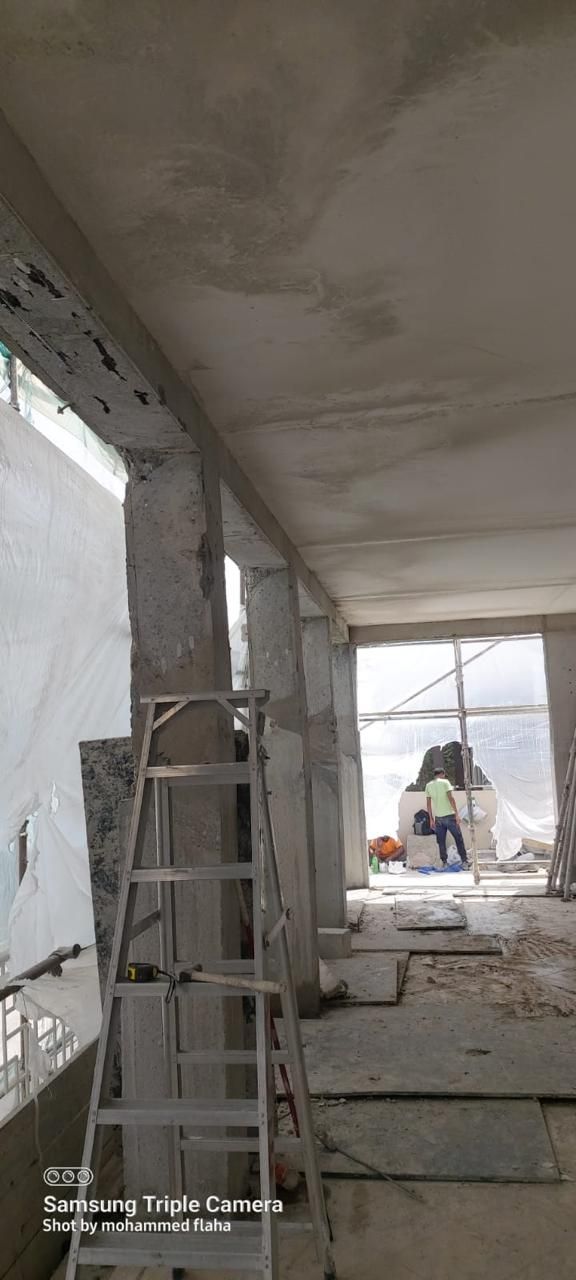
Interior stripped back to concrete columns and slab
Structure Interior stripped back to the concrete frame before reconfiguration
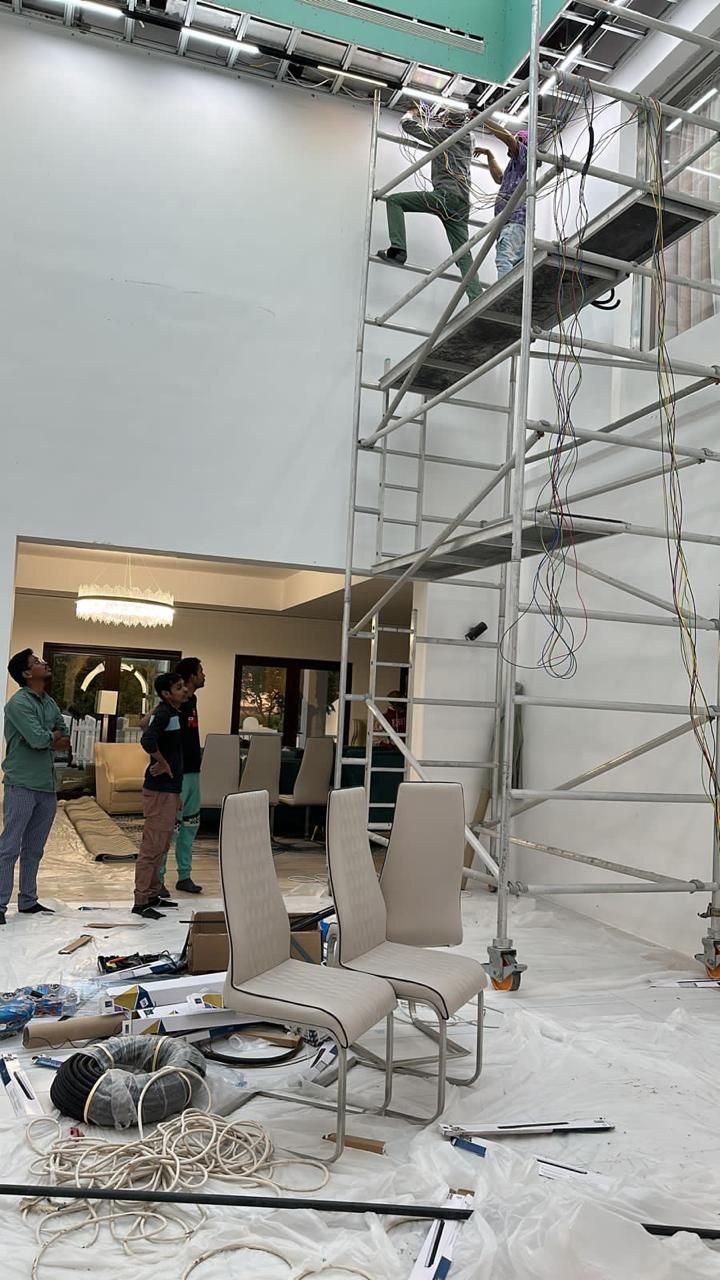
Electricians on a scaffold tower wiring a double-height ceiling
Double-height ceiling New ceiling, lighting and electrical first fix
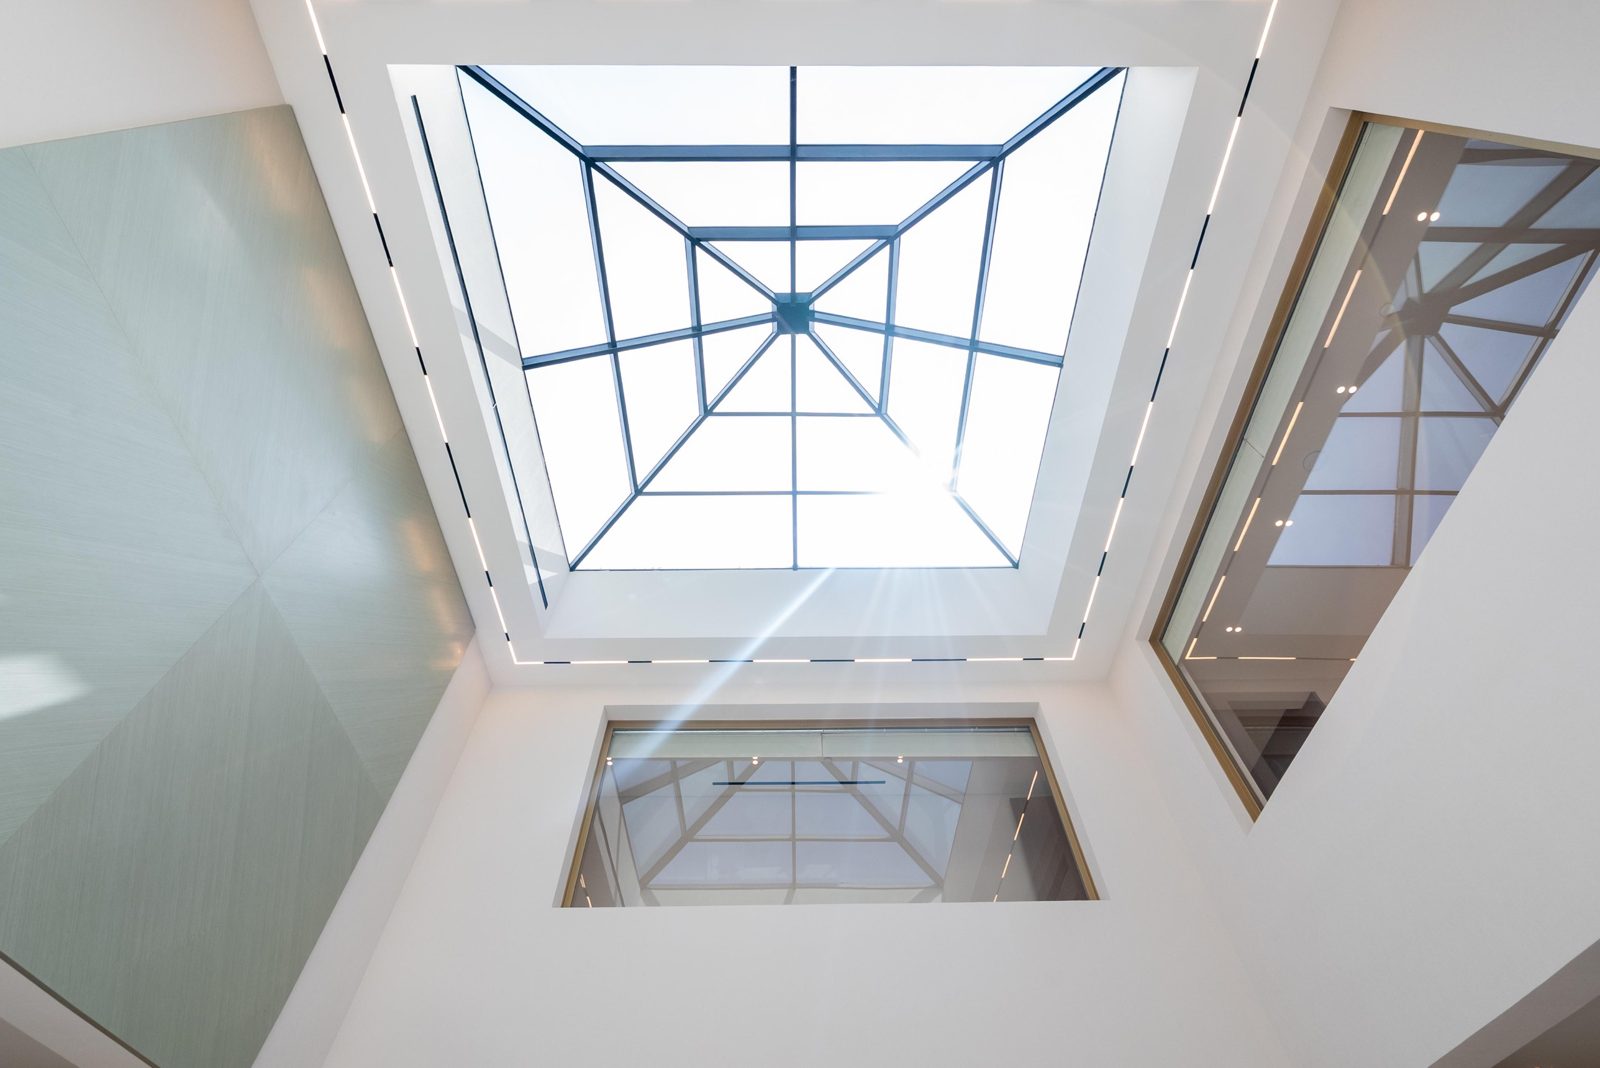
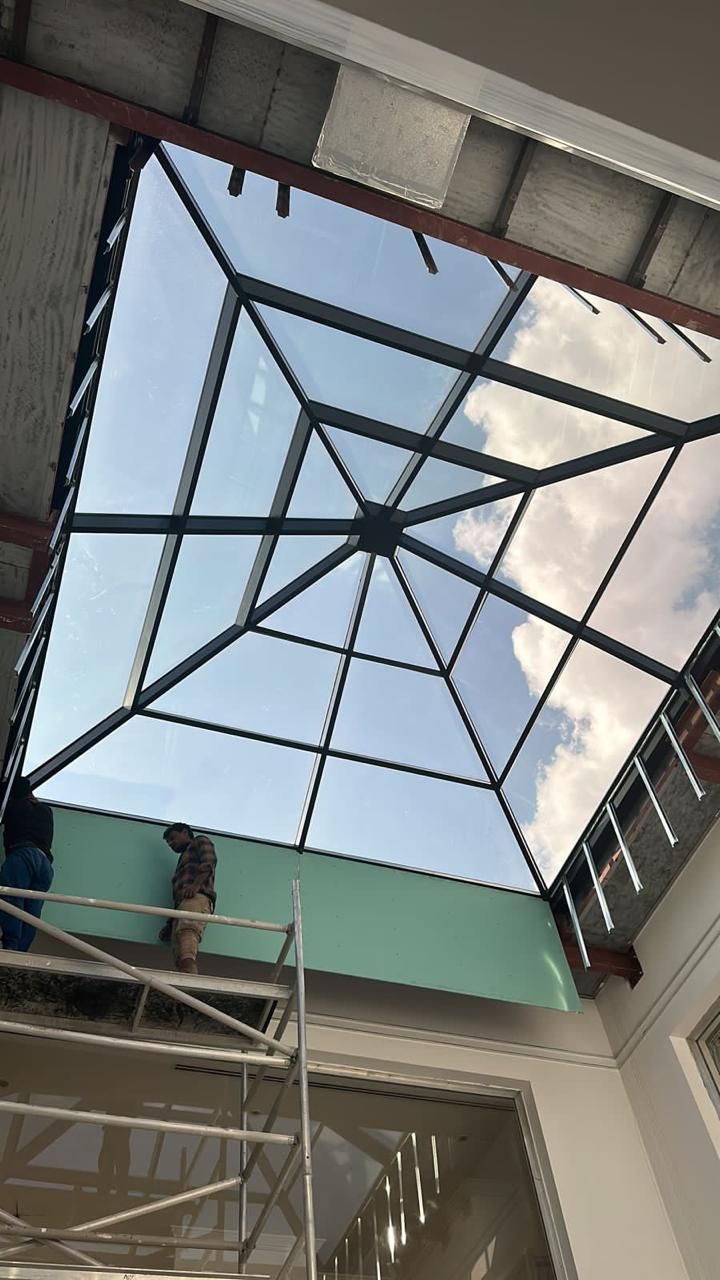
New pyramid glass skylight being installed
Skylight New pyramid glazed skylight bringing daylight into the heart of the house
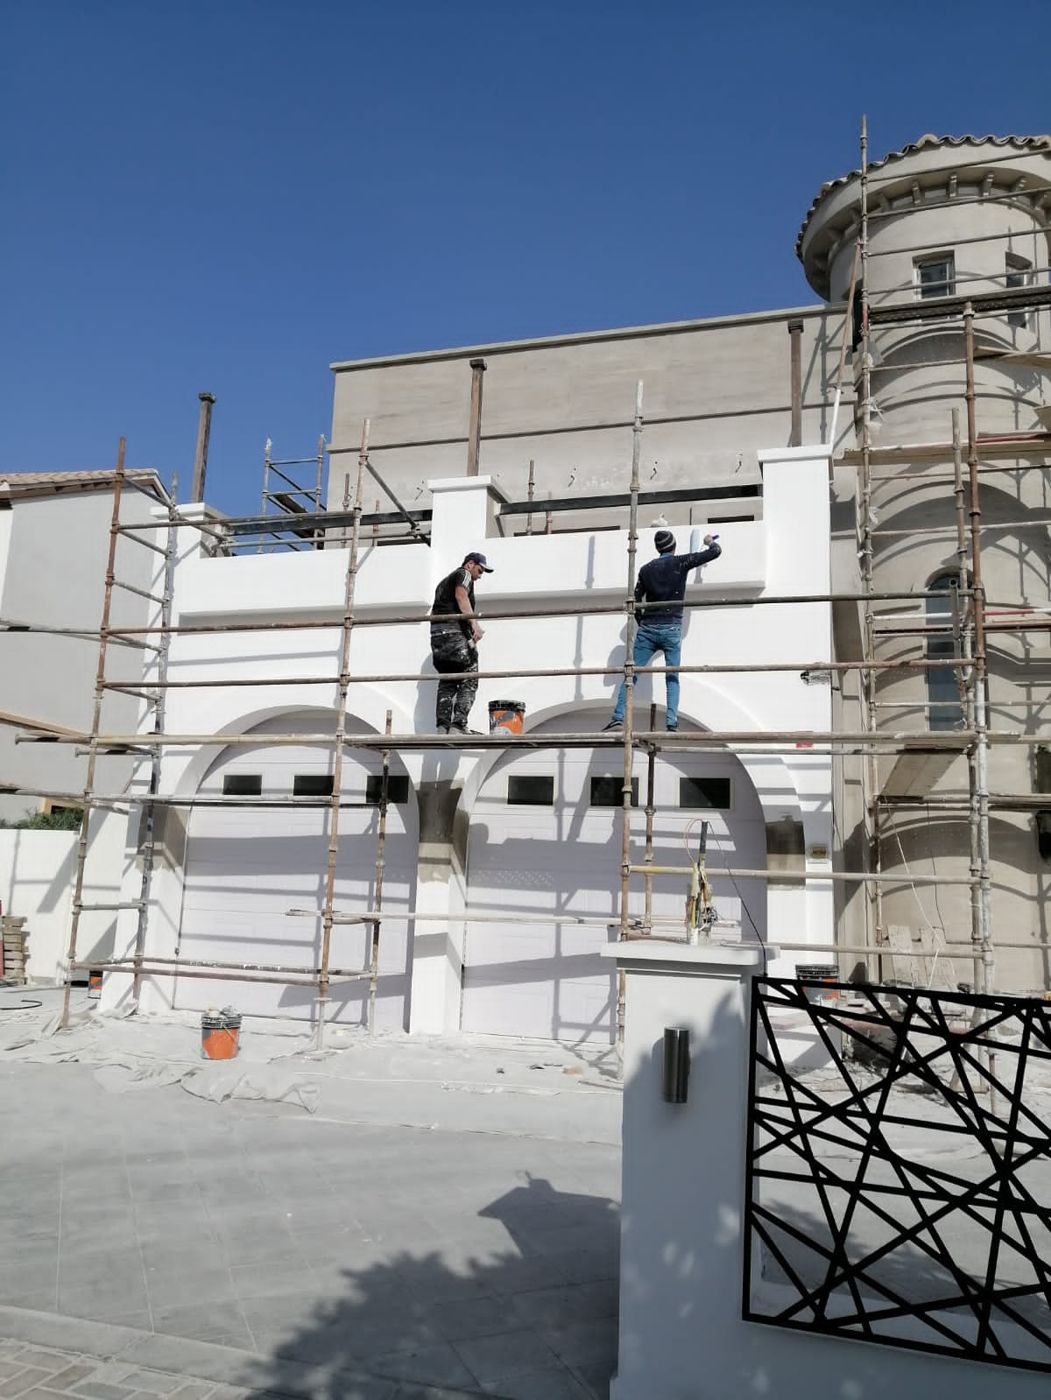
Stone-clad tower and painters finishing the white render on scaffolding
Stone cladding & render Tower clad in the approved stone, new render and garage doors going in
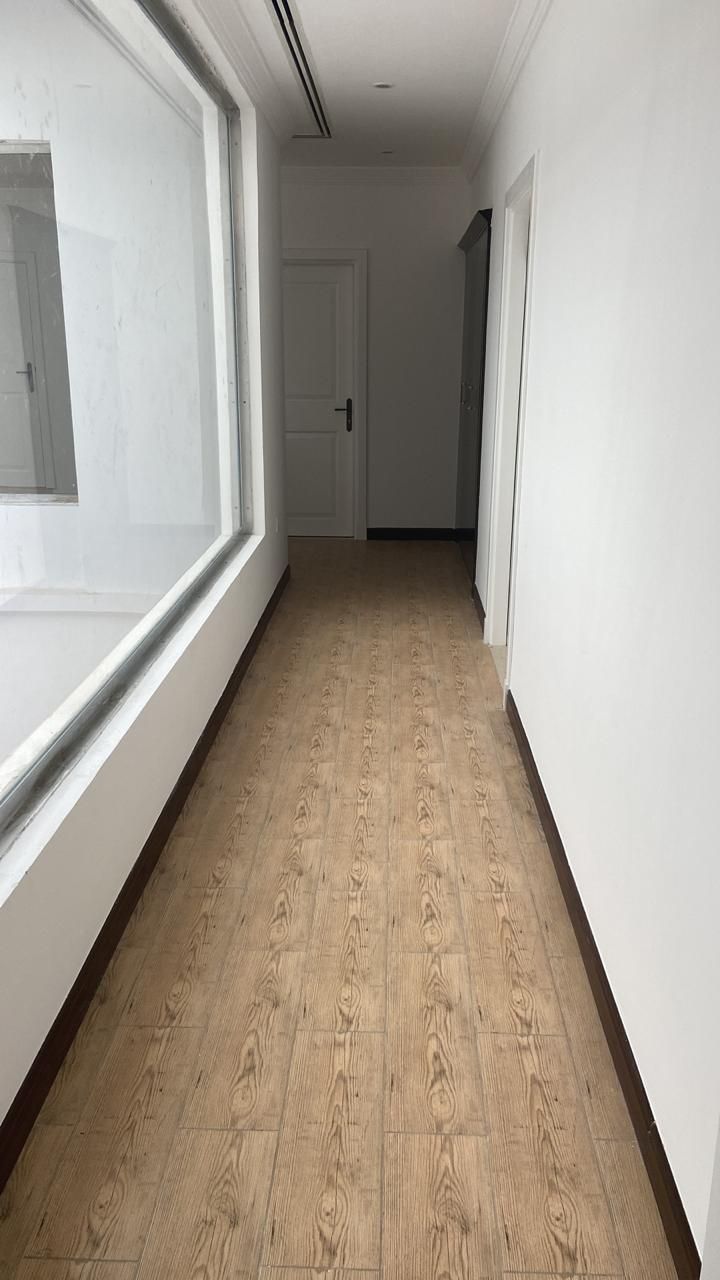
Finished upper corridor with wood-effect flooring and new doors
Finished: upper corridor New flooring, skirting, doors and linear AC diffusers

Case study 02

Warehouse to AI chip manufacturing facility

An existing double-height warehouse converted into a high-performance facility for manufacturing AI electronics. The work was delivered as a single design-and-build package covering civil, structural, MEP, specialist process utilities and every authority approval, including full compliance with the latest Trakhees Green Building regulations.
Location
Jebel Ali Free Zone, Dubai
Programme
18 months
Scope
Turnkey design & build
Client
Confidential
Delivered by
Bloomfield Building Contracting
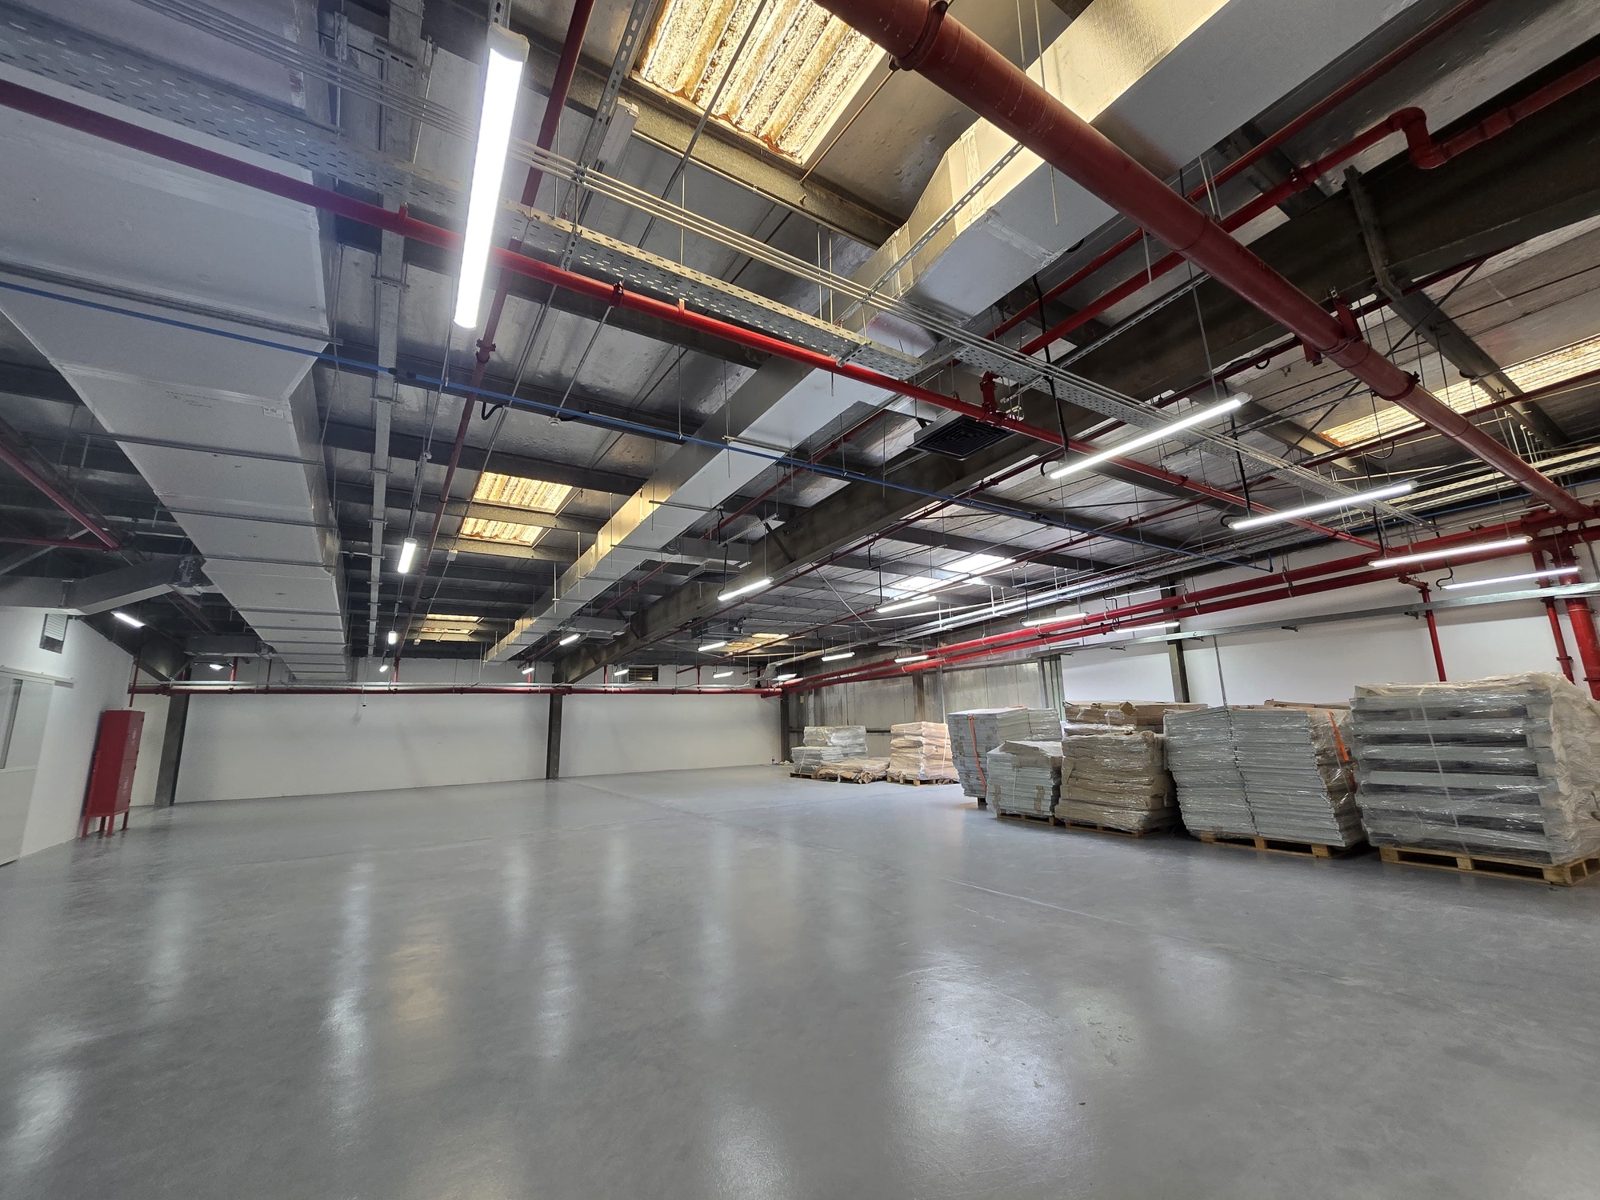
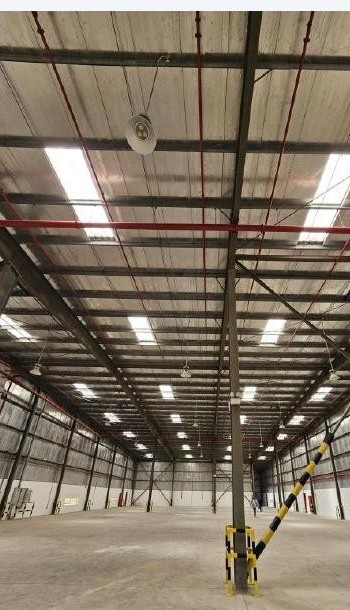
The existing empty warehouse
Before Existing double-height warehouse shell
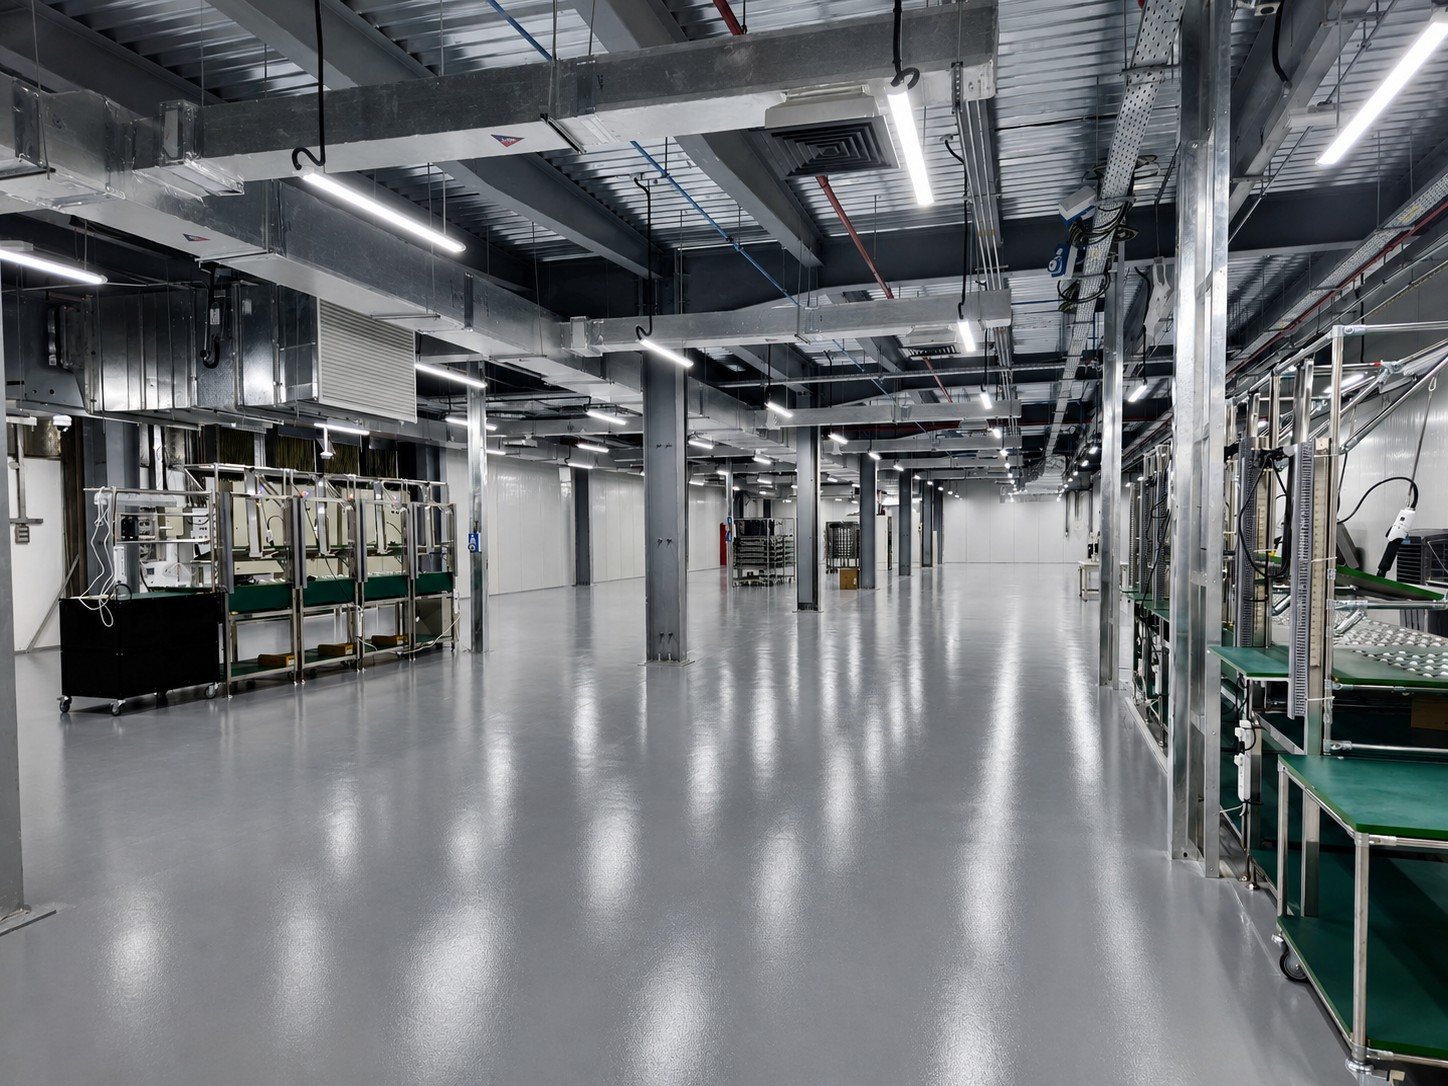
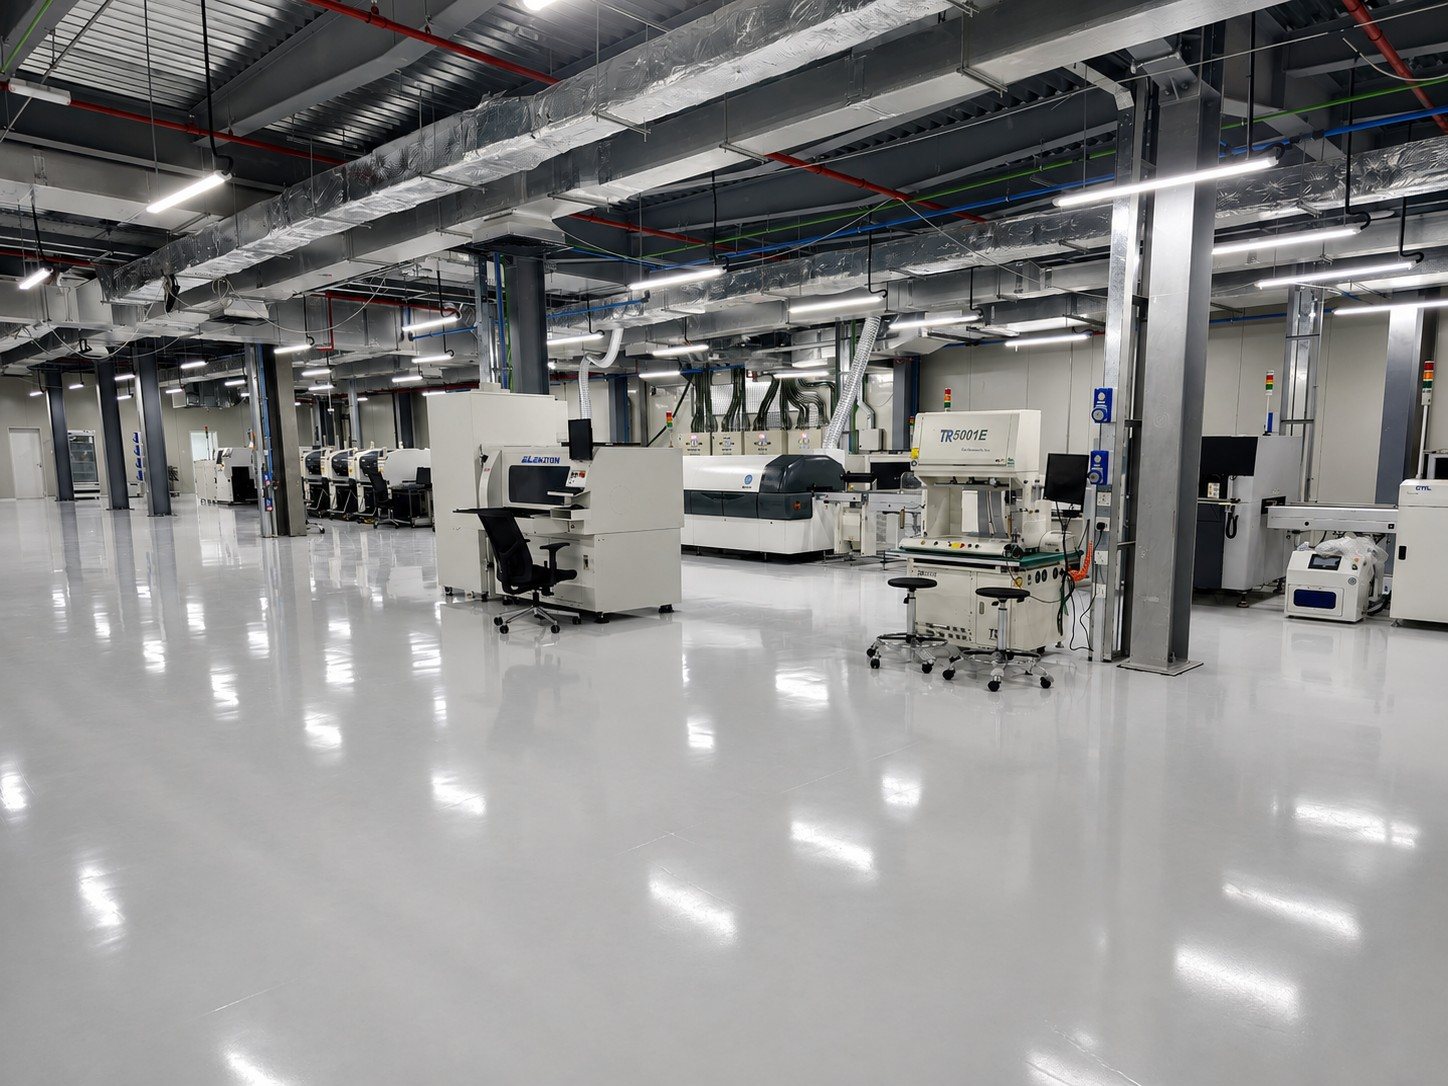
Finished clean-room production area
After State-of-the-art clean-room production facility
ISO Class 8
Clean-room environment
99.99%
On-site nitrogen purity
1,500 kVA
Standby power generation
300 kVA
Semi-modular UPS

Completed

The finished facility

Scope

One contract, every package

Factory & MEP block

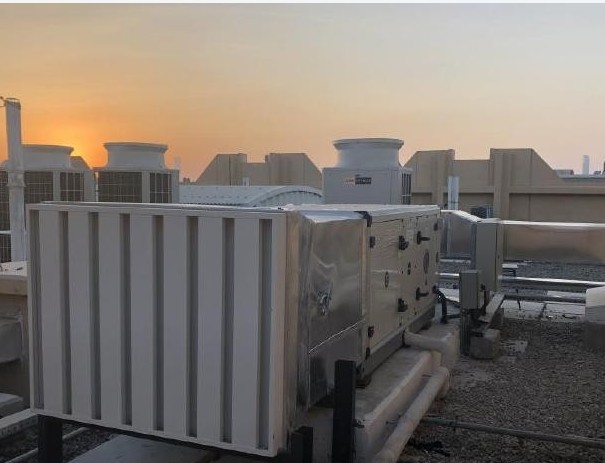
ISO 8 clean-room production with ESD floors, process gases, compressed air, hygiene AC and smoke management

Mezzanine storage

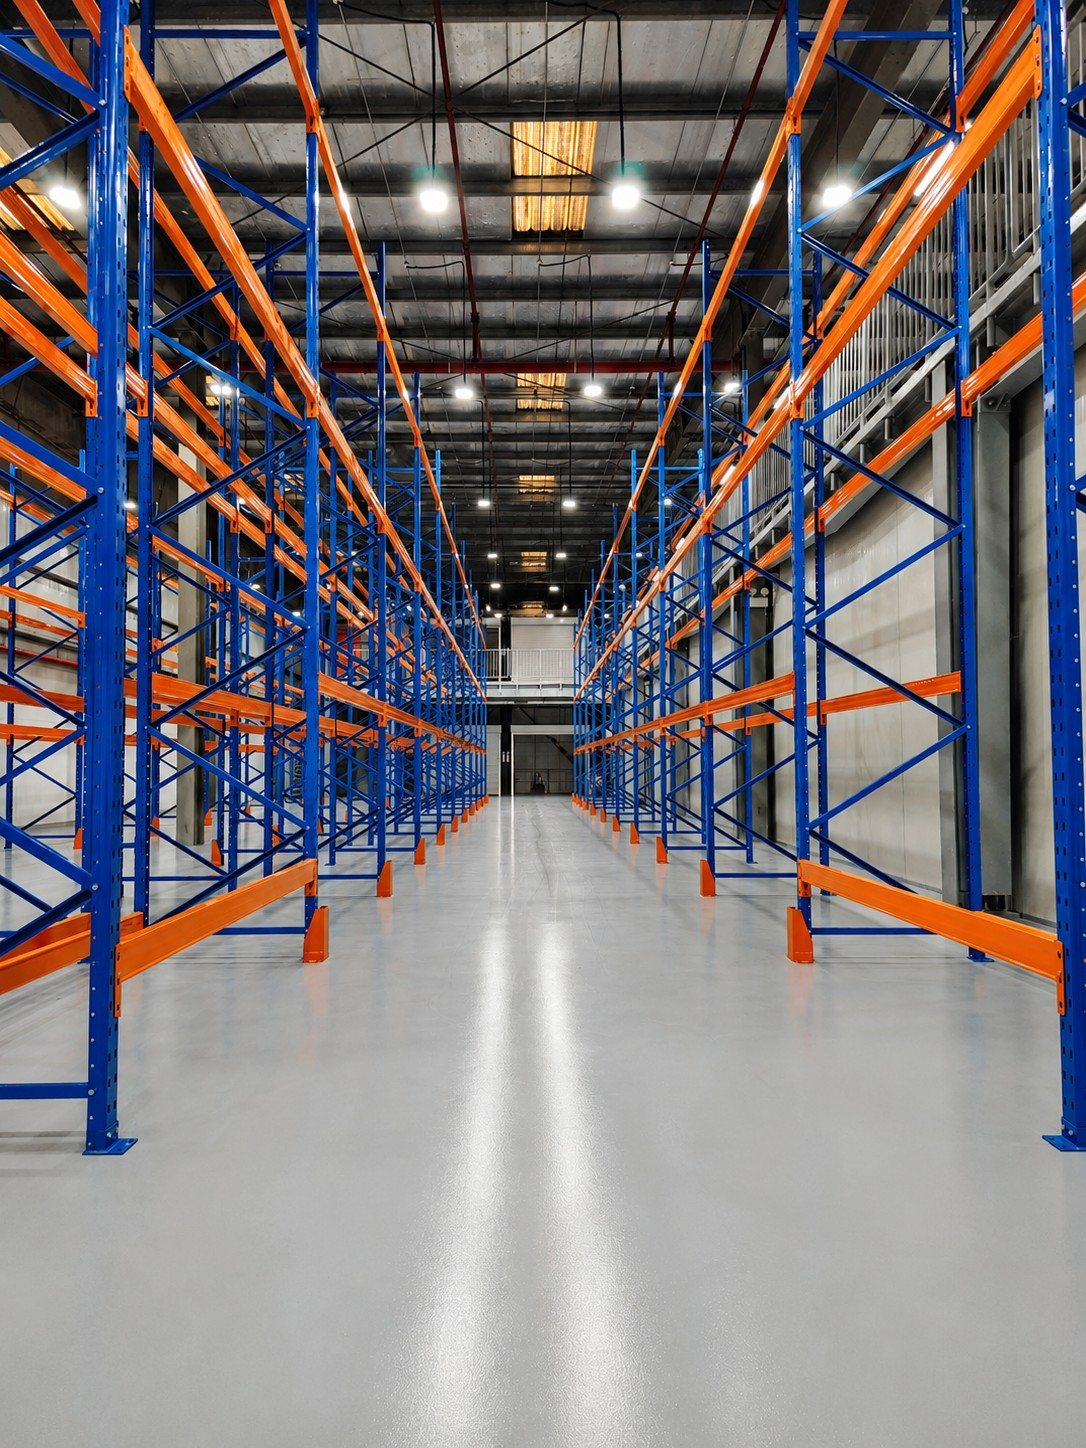
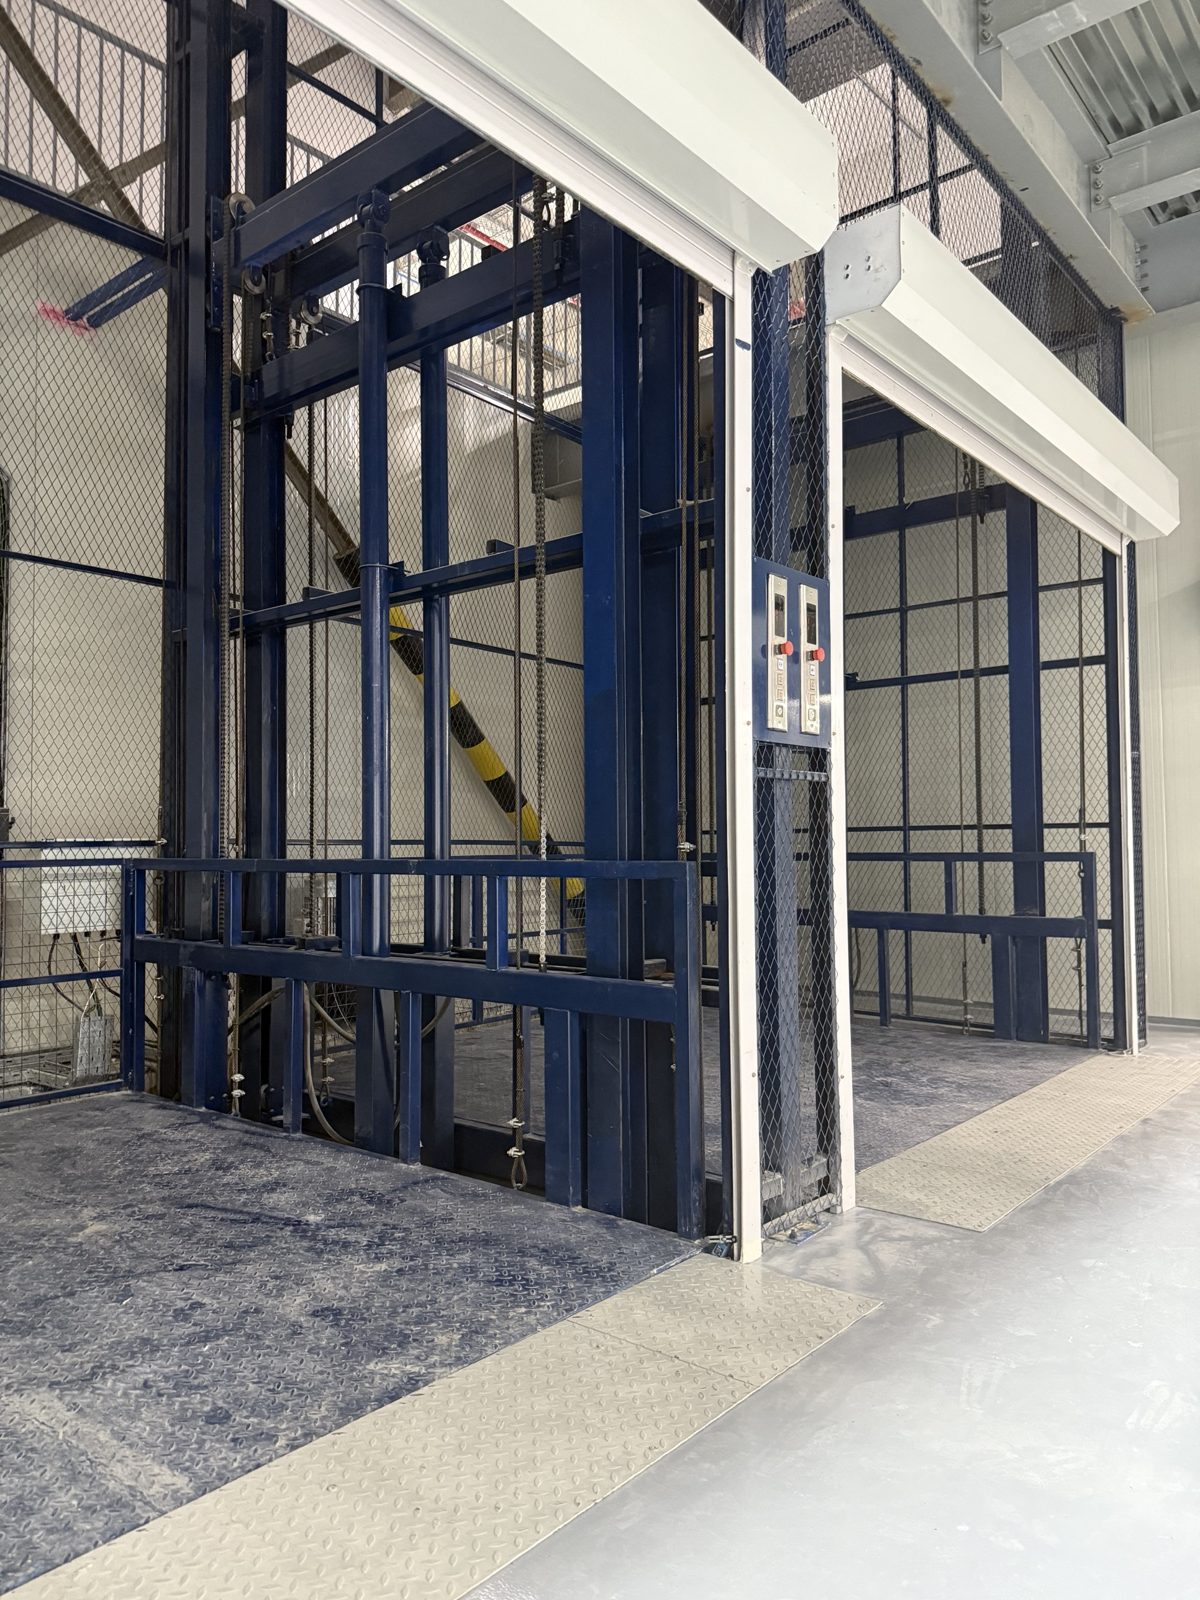
Specialised racking, fire-rated partitions, heavy-duty freight lifts and workshop spaces

First-floor offices

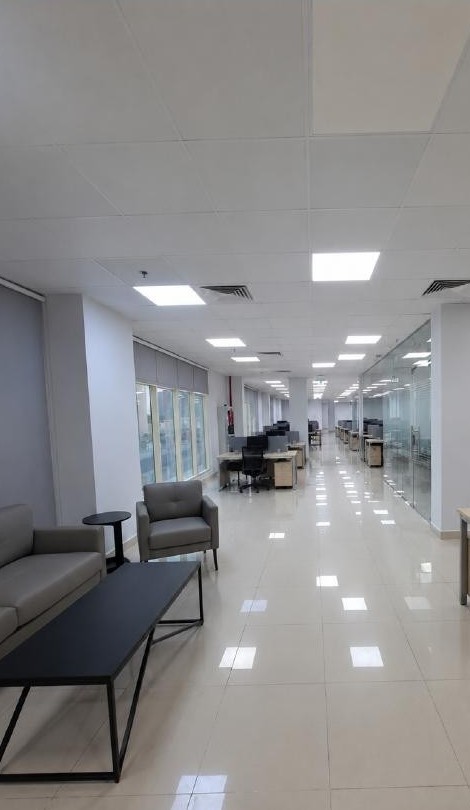
Workplace for 50+ staff with kitchen, washrooms and integrated building services

LV & transformer rooms

DEWA-compliant utility rooms, distribution, shoring works and cable routing

External works

LV trenches, interlock and parking, boundary wall, gate access control and CCTV

Specialist systems

Modular UPS, FM-200 and foam suppression, high-speed and fire-rated shutters, security CCTV

Approvals handled Dubai Civil Defence · Trakhees · DEWA · JAFZA · SIRA

During works
How we got there

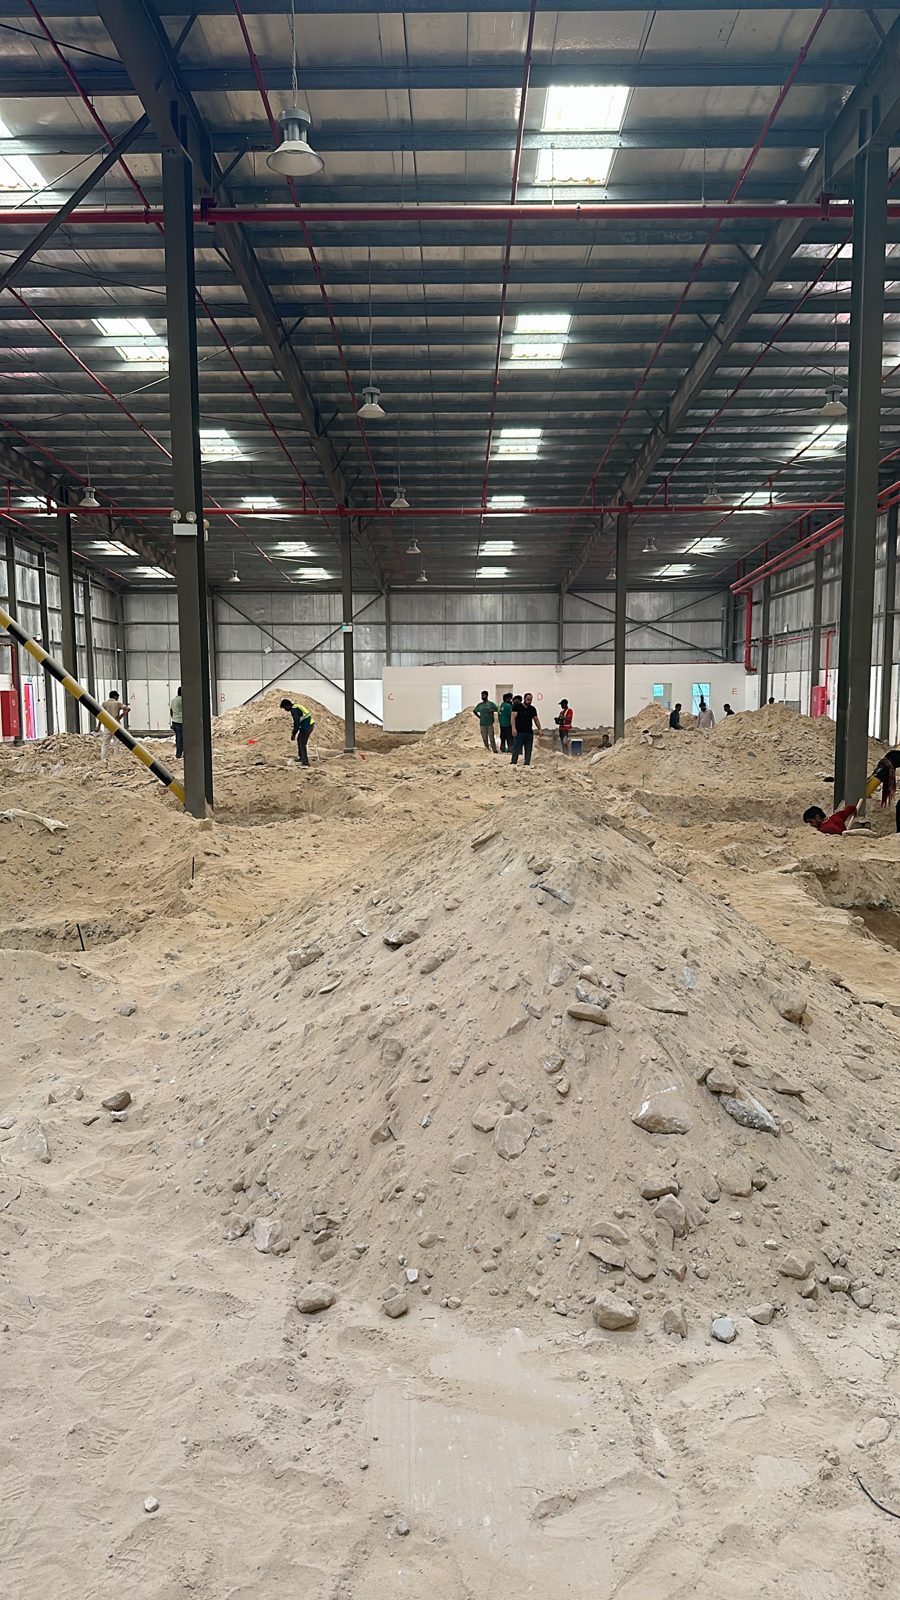
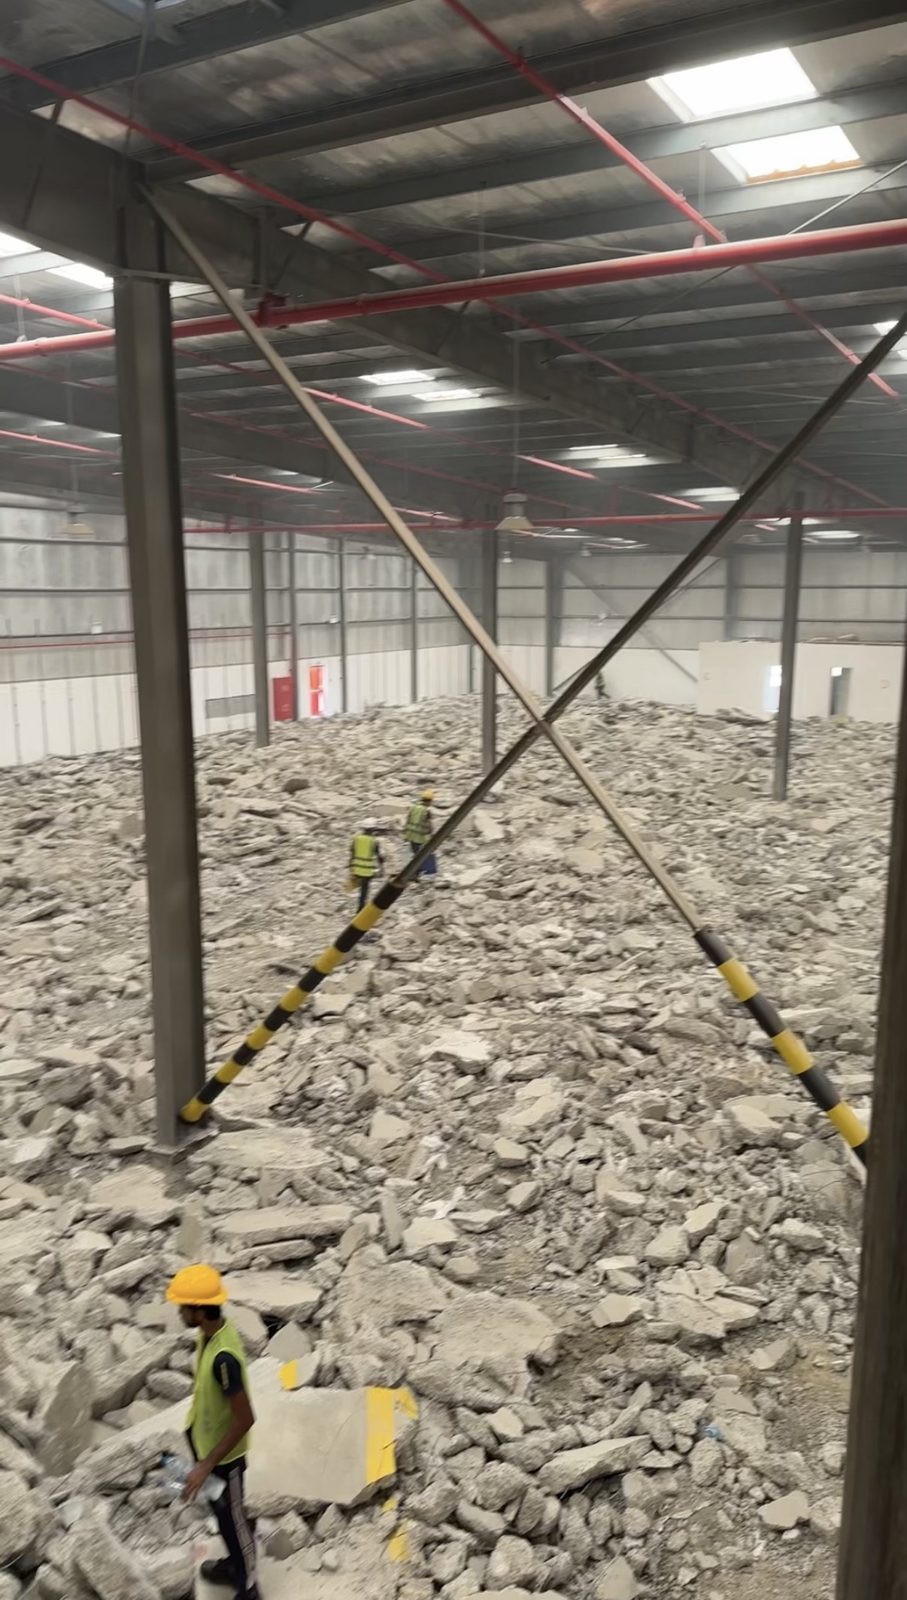
Slab breakout
Slab breakout The original warehouse slab broken out across the full floor plate
New foundations
New foundations Excavation on the structural grid for new bases and a rebuilt slab
Services installation
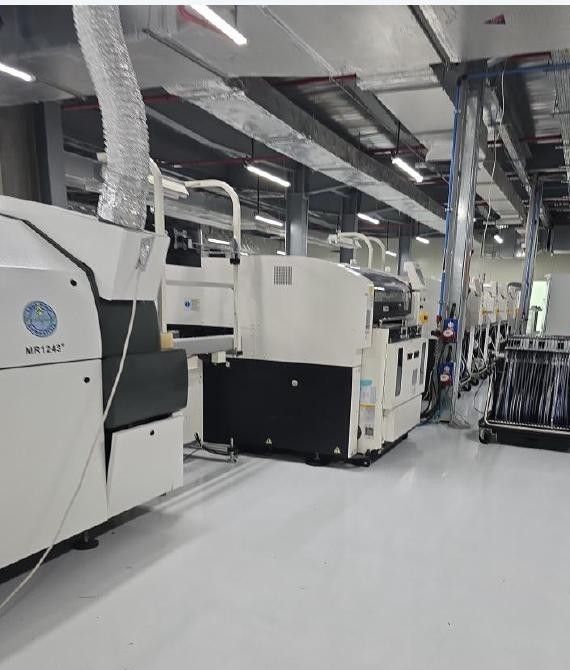
Services installation Ductwork, cable trays and fire protection going in above the new floor

Turnkey design & build

One contract, from concept to keys

A single point of responsibility for design, approvals, construction and handover. No gaps between consultant and contractor, and one team accountable for cost and programme.

STAGE 01

Brief & feasibility

Site review, budget, programme and a clear scope before design begins.

STAGE 02

Design

Architecture, structure and MEP developed in-house with our engineering partners.

STAGE 03

Approvals

We prepare, submit and follow every authority permit and NOC to issue.

STAGE 04

Construction

Our site team manages trades, quality and safety, with regular client reporting.

STAGE 05

Handover

Completion certificate, testing and commissioning, as-built drawings and warranties.

Government & authority approvals

We handle every permit

Approvals are often the slowest part of a project. We manage them from first submission to completion certificate.

  • Building permit Dubai Municipality
  • Fire & life safety Dubai Civil Defence
  • Power & water DEWA
  • Roads & access RTA
  • Free zone works Trakhees · JAFZA · DSO
  • Master developer NOCs Emaar · Nakheel · others
  • Telecom Etisalat · du
  • Completion certificate Dubai Municipality

Start a project

Tell us what you want to build

Message us on WhatsApp and our team will arrange a consultation, on site or at our office.

Office
Dubai, United Arab Emirates
Telephone
+971 · to be added
Email
to be added